

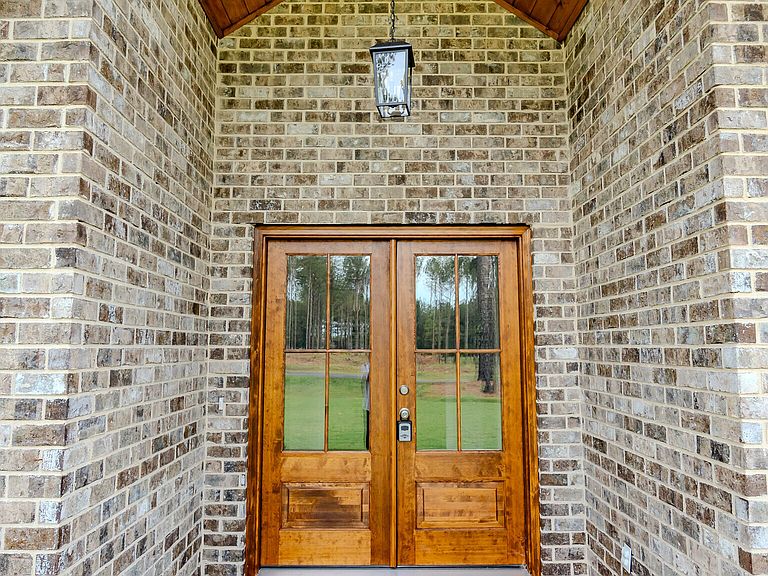
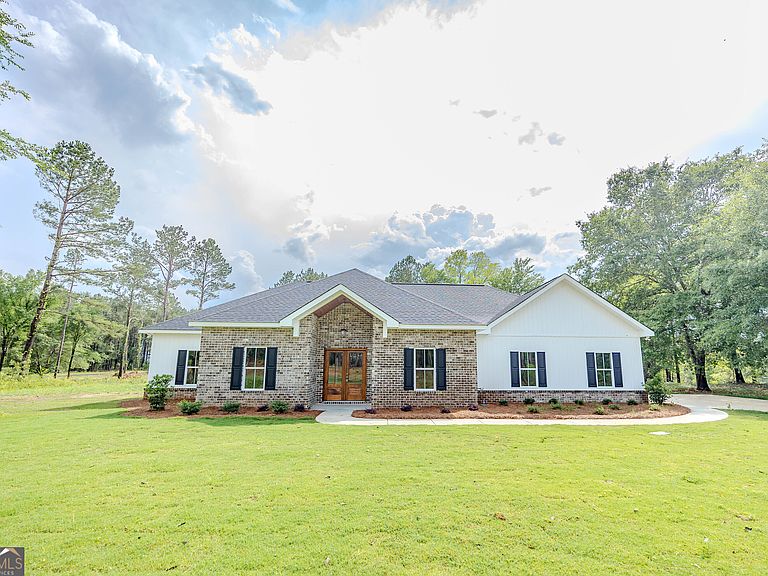


905 Sweet Magnolia Ln, Dublin, GA, 31021
About This Home
Welcome to 905 Sweet Magnolia Circle in Dublin! This beautiful 4-bedroom, 2-bath new construction home is situated on 1.18 acres in the desirable Magnolia Place subdivision. Featuring a spacious and thoughtfully designed floor plan, this home offers a large double-island kitchen, formal dining room, oversized living room, breakfast nook, and a spacious primary suite complete with a fully tiled shower, soaking tub, double vanities, and a large walk-in closet. You'll also love the generously sized bedrooms with ample storage space throughout the home. Additional features include 9-foot ceilings throughout, solid-surface countertops, stainless steel appliances, a double-car garage, gas fireplace, and plenty of southern charm. Conveniently located just minutes from downtown Dublin, I-16, shopping, dining, and other amenities, this property offers the perfect combination of peaceful county living while still being close to town - all outside the city limits. Call today to schedule your private showing!
Getting Around
 Car-Dependent
 Very Limited Transit
 Somewhat Bikeable
Schools
Construction
Condition
- Property condition: New Construction
- New construction: Yes
- Year built: 2026
Materials
- Roof: Composition
- Construction materials: Brick,Vinyl Siding
Type & Style
- Home type: SingleFamily
- Architectural style: Traditional
- Property subType: Single Family Residence
Interior
Appliances
- Appliances included: Dishwasher,Electric Water Heater,Microwave,Oven/Range (Combo)
- Laundry features: Other
Basement
- Basement: None
Bedrooms & Bathrooms
- Bedrooms: 4
- Bathrooms: 2
- Full bathrooms: 2
- Main level bathrooms: 2
- Main level bedrooms: 4
Features
- Double Vanity,High Ceilings,Separate Shower,Soaking Tub,Vaulted Ceiling(s),Walk-In Closet(s)
- Flooring: Laminate
- Number of fireplaces: 1
- Fireplace features: Gas Log
- Fireplace: Yes
- Finished area below ground: 0
- Finished area above ground: 2,200
Heating & Cooling
- Heating features: Heat Pump
- Cooling features: Heat Pump
Interior Area
- Total structure area: 2,200
- Total interior livable area: 2,200 sqft
Property
Details
- Parcel number: 129 011 A38
Features
- Levels: One
- Stories: 1
Lot
- Lot size: 1.18 Acres
- Features: Level
Parking
- Parking features: Carport
- Carport: Yes