


1330 & 1340 Grove Street, Brandon, VT, 05733
About This Home
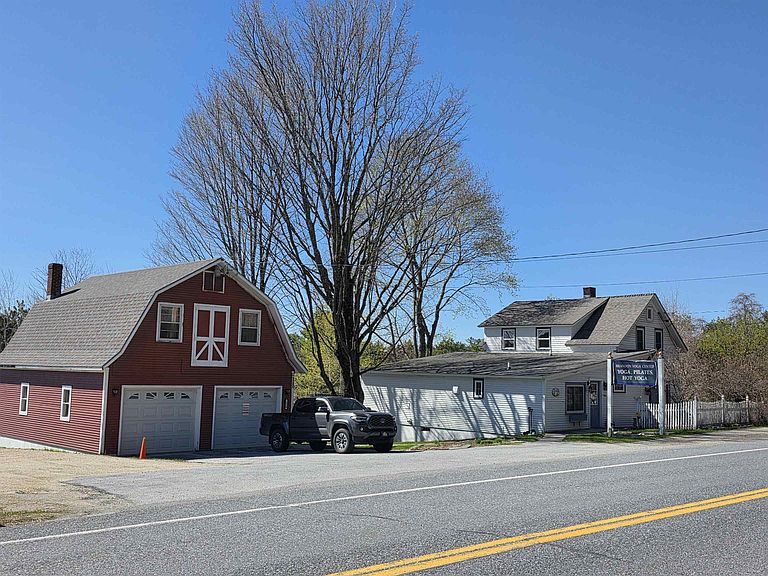
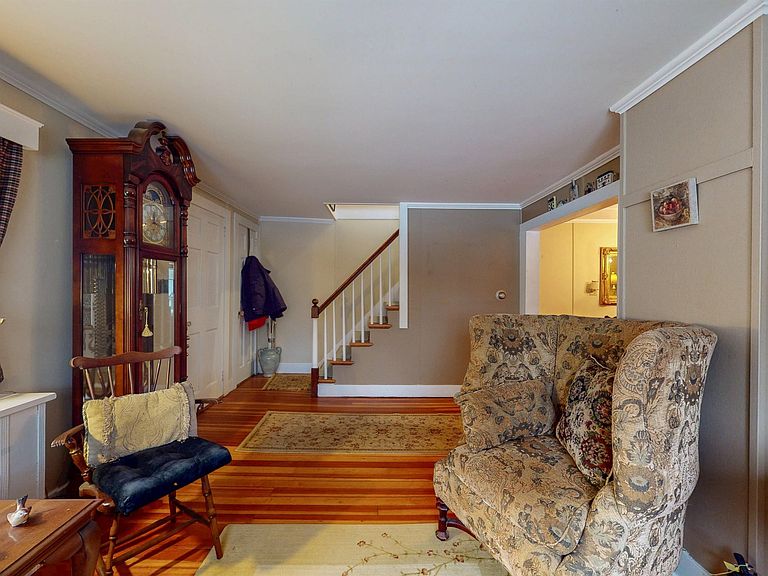
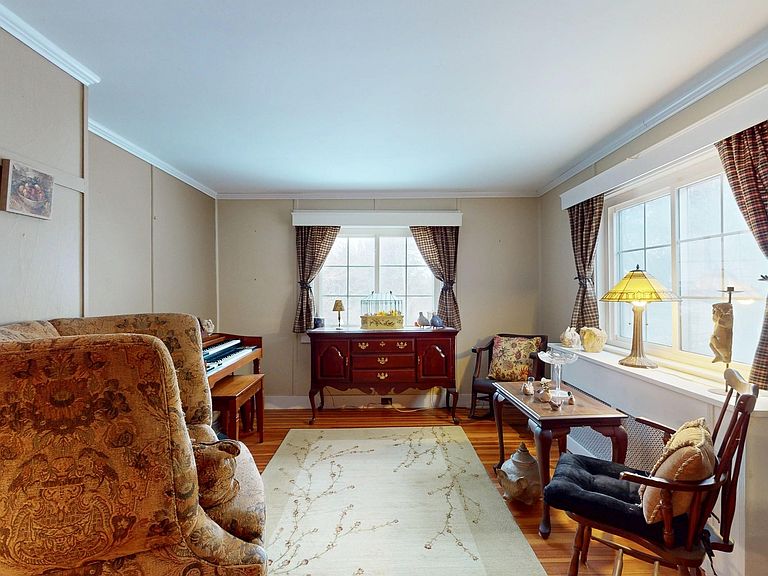
Well-located mixed-use investment property along the Route 7 corridor, equidistant between Middlebury and Rutland and just minutes from downtown Brandon. The main building features a street-level commercial space currently operating as a successful yoga/pilates studio (with specialized heating for hot yoga), offering excellent visibility and ample on-site parking. Residential components include a two-bedroom apartment (7 total rooms) in the main building and a detached garage with a one-bedroom studio apartment above, providing multiple income streams and flexible use options. The property offers sunset views and a peaceful setting with a cemetery across the street, while remaining conveniently close to Brandon’s shops, dining, and community amenities. Ideal for investors seeking a combination of commercial and residential income in a central Vermont location or an owner-occupied property with help carrying the costs by supplementing with rental income. Maybe you're looking for a recreational get-away? A property that allows you a home-away-from-home with easy access to places like Killington/Pico, Okemo, Stowe, Rikert Touring Center or miles of paved and gravel roads nearby for biking and plenty of peaks to climb! Room and bathroom counts, as well as square footage totals on this listing are for all three units. Main Apt: 2 bedrooms (one is on main floor) and an office with a closet, 3/4 bath, full bath, kitchen, living, dining and family room. Studio: studio space, body work room, entry, changing rooms, shower stall is separate from the 1/2 bath. Garage studio apt above 2 bay heated garage: kitchen, living area, bedroom area and 3/4 bath. Rents are currently below fair market rent but the residential tenants will be moving soon so there is opportunity to increase cash flow
Getting Around
 Car-Dependent
 Very Limited Transit
 Somewhat Bikeable
Schools
Construction
Condition
- Year built: 1880
Materials
- Foundation: Concrete,Stone
- Roof: Shingle,Asphalt Shingle
- Construction materials: Clapboard Exterior,Wood Siding
Type & Style
- Home type: MultiFamily
- Architectural style: Colonial
- Property subType: Multi Family
Interior
Appliances
- Appliances included: Dishwasher,Dryer,Microwave,Washer,Electric Stove,Water Heater
- Laundry features: 1st Floor Laundry
Basement
- Has basement: Yes
- Basement: Concrete Floor,Crawl Space,Partial,Interior Stairs,Storage Space,Unfinished,Walkout,Interior Access,Exterior Entry,Basement Stairs,Interior Entry
Bedrooms & Bathrooms
- Bedrooms: 3
- Bathrooms: 6
- Full bathrooms: 1
- 3/4 bathrooms: 2
- 1/2 bathrooms: 2
- 1/4 bathrooms: 1
Features
- Ceiling Fan(s),Dining Area,Hearth,Primary BR w/ BA,Natural Light,Vaulted Ceiling(s),Programmable Thermostat
- Window features: Window Treatments
- Flooring: Carpet,Tile,Wood,Vinyl Plank
- Number of fireplaces: 1
- Fireplace features: Fireplace Screens/Equip,Wood Burning,1 Fireplace
- Fireplace: Yes
- Finished area below ground: 0
- Finished area above ground: 3,323
Heating & Cooling
- Heating features: Oil,Baseboard,Heat Pump,Hot Water,Radiator
- Cooling features: Mini Split
Interior Area
- Total structure area: 4,771
- Total interior livable area: 3,323 sqft
Property
Accessibility
- Accessibility features: 1st Floor 1/2 Bathroom,1st Floor 3/4 Bathroom,1st Floor Bedroom,1st Floor Laundry
Details
- Zoning description: Rural
- Other equipment: Satellite Dish
- Exclusions: Brandon Yoga Center sale is not included in this offering.
Features
- Levels: Two,Multi-Level
- Stories: 2
- Patio & porch: Porch,Covered Porch,Screened Porch
- Exterior features: Garden,Shed
- Fencing: Full,Partial
- Has view: Yes
- View description: Mountain(s),Water
- Water view: Water
- Frontage length: Road frontage: 616
Lot
- Lot size: 2.04 Acres
- Features: Landscaped,Sloped,Near Golf Course,Near Shopping,Near Skiing,Near School(s)
Parking
- Total spaces: 2
- Parking features: Gravel,Paved,Auto Open,Heated Garage,Driveway,Garage,Parking Spaces 1 - 10,Detached
- Has garage: Yes
- Attached garage spaces: 2
- Covered spaces: 2
- Has uncovered spaces: Yes
Climate Risk is Financial Risk
Every home has a financial story beyond the listing price. Below, you’ll see the climate risks that could affect this property — and in Bills & Affordability, how those risks may influence repairs, insurance, utilities, and long-term value.
Biggest Threats for This Home
- Lightning

- Cold Wave

- Heat Wave

- Inland Flooding

- Ice Storm

- Strong Wind

- Winter Weather

How This Home’s Risks Compare
FEMA Declared Disasters Across Vermont Counties
Understanding the Costs
Financial advisors generally recommend spending no more than 30% of your gross household income on housing costs. In practice, many households stretch to 35% or beyond — especially in high-cost markets.
Estimated Costs Today
| Monthly | Annual | |
|---|---|---|
| Mortgage | $2,017 | $24,204 |
| Home Insurance | $142 | $1,704 |
| Property Taxes | $548 | $6,576 |
| Electricity | $422 | $5,072 |
| Total | $3,129 | $37,548 |
Income You'd Need if You Spent...
How Costs Could Change Over Time
Climate risk is quickly impacting all of the major home ownership costs. Adjust the growth rates and percentage of income spent on housing below to see how your housing costs could change over the next 10 years — and what income you'd need to keep up.
Comparing Against the Market
Price Per Sq Ft
vs Other Active Listings
Avg $/sqft
vs Homes Sold Last Month
Median $/sqft
Current Market Trends
Median Price Per Square Foot
The median price per square foot of homes sold in this area each month. Compare this to this listing's price per square foot to gauge whether the home is priced in line with recent sales.
Historicals for This Listing
Zestimate History ($/sqft)
Price History
| Date | Event | Price |
|---|---|---|
| 2026-04-18 | Price change | $424,000 |
| 2026-01-22 | Listed for sale | $449,000 |
 View on Zillow