



13387 Foggy Meadows Dr, Peyton, CO, 80831
About This Home
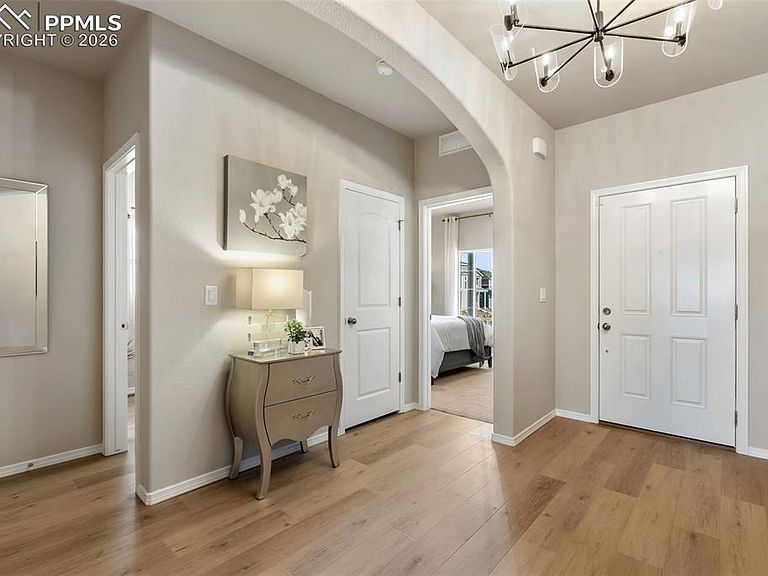
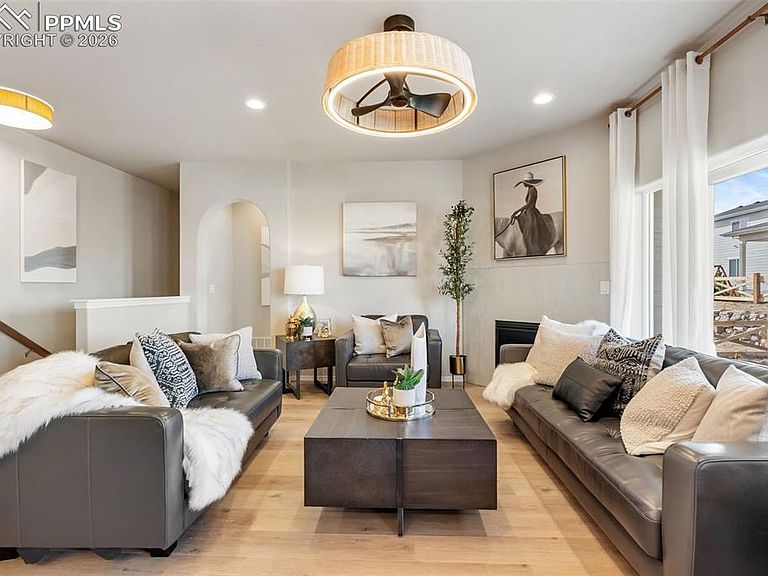
Gorgeous Modern plan with 3 bedrooms/ 2 baths/ 2 car garage and on a crawlspace with many amenities! Open concept floorplan includes a covered front porch leading into the home with a large foyer opening to 2nd and 3rd bedroom and bath, giving separation between the Master Suite. The Great Room, Kitchen with Island and pantry, and dining with sliders out to the covered back porch are adjoined helping maximize your living spaces! Master Suite opens to Master Bath featuring a free-standing shower with a Corian ledge and seat, double sink vanities, private commode, spacious linen closet, and large walk in closet. This home also includes a mudroom located off the 2 car garage with a build in bench which connects to the laundry room and leads back into the foyer. Additional features include: 9 ft ceilings throughout, upgraded staggered cabinets, covered patio off dining area, brushed nickel light fixtures, wet bar rough in, stainless steel appliances and more! This home was designed for performance and energy efficiency and will receive a HERS score once complete. As a result, you should see savings on your utility bills. Schedule your appointment for viewing today! PLEASE NOTE: Photos and videos are of different home/ same floor plan and finishes may vary.
Getting Around
 Car-Dependent
 Very Limited Transit
 Somewhat Bikeable
Schools
Construction
Condition
- Property condition: Under Construction
- New construction: Yes
- Year built: 2026
Materials
- Foundation: Crawl Space
- Roof: Composite Shingle
- Construction materials: Fiber Cement,Masonite,Frame
Other
- Builder model: Juniper
- Builder name: Empire Colorado Homes
Type & Style
- Home type: SingleFamily
- Architectural style: Ranch
- Property subType: Single Family Residence
Interior
Appliances
- Appliances included: Dishwasher,Disposal,Microwave,Range
- Laundry features: Electric Hook-up
Bedrooms & Bathrooms
- Bedrooms: 3
- Bathrooms: 2
- Full bathrooms: 2
Features
- Flooring: Carpet,Wood Laminate
- Finished area below ground: 0
- Finished area above ground: 1,744
Heating & Cooling
- Heating features: Forced Air
- Cooling features: See Prop Desc Remarks
Interior Area
- Total structure area: 1,744
- Total interior livable area: 1,744 sqft
Other
- Level: Main
- Area: 182
Property
Details
- Parcel number: 4220403009
Features
- Patio & porch: Covered
Lot
- Lot size: 8,028 sqft
- Features: Level,HOA Required $,Front Landscaped
Parking
- Total spaces: 2
- Parking features: Assigned
- Has garage: Yes
- Attached garage spaces: 2
- Covered spaces: 2
Climate Risk is Financial Risk
Every home has a financial story beyond the listing price. Below, you’ll see the climate risks that could affect this property — and in Bills & Affordability, how those risks may influence repairs, insurance, utilities, and long-term value.
Biggest Threats for This Home
- Winter Weather

- Hail

- Lightning

- Wildfire

- Inland Flooding

- Strong Wind

- Tornado

How This Home’s Risks Compare
FEMA Declared Disasters Across Colorado Counties
Understanding the Costs
Financial advisors generally recommend spending no more than 30% of your gross household income on housing costs. In practice, many households stretch to 35% or beyond — especially in high-cost markets.
Estimated Costs Today
| Monthly | Annual | |
|---|---|---|
| Mortgage | $2,475 | $29,700 |
| Home Insurance * | $323 | $3,876 |
| Property Taxes | $183 | $2,196 |
| Electricity | $186 | $2,232 |
| Total | $3,167 | $38,004 |
Income You'd Need if You Spent...
Colorado FAIR Plan Programs
How Costs Could Change Over Time
Climate risk is quickly impacting all of the major home ownership costs. Adjust the growth rates and percentage of income spent on housing below to see how your housing costs could change over the next 10 years — and what income you'd need to keep up.
Comparing Against the Market
Price Per Sq Ft
vs Other Active Listings
Avg $/sqft
vs Homes Sold Last Month
Median $/sqft
Current Market Trends
No market data available for this area
Historicals for This Listing
Zestimate History ($/sqft)
Price History
| Date | Event | Price |
|---|---|---|
| 2026-03-24 | Price change | $489,500 |
| 2026-02-28 | Listed for sale | $499,750 |
 View on Zillow