



30 N 300 E, Marysvale, UT, 84750
About This Home
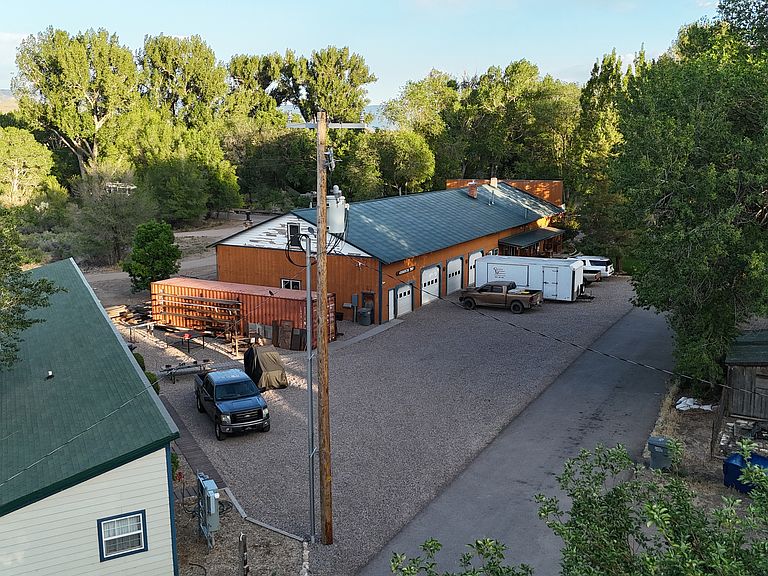
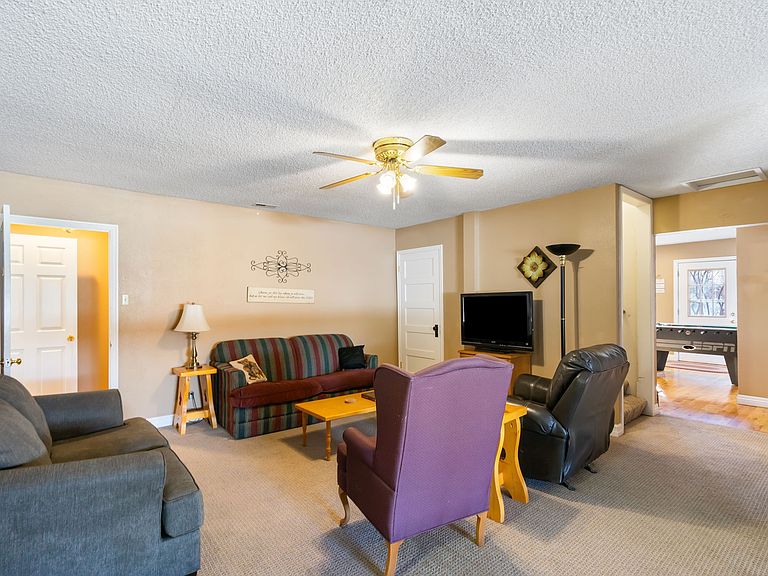
This versatile property has a layout that opens the door to a lot of different possibilities! The main house has 6 bedrooms, 4 full bathrooms, and 2 half bathrooms, with 4111 square feet and two kitchens and two laundry rooms, making it easy to use as two separate living spaces if needed. Attached to the home is a large shop with four separate bays, offering approximately 3,452 square feet of functional workspace-great for storage, projects, or business use. There's also a separate detached building with two individual units. One unit includes a kitchen and bathroom, and the second unit has a bathroom, creating great potential for guest space, rental income, or flexible use. If you're looking for a property with space, flexibility, and real income potential, this one checks all the boxes! Year built is unknown and taxes to be determined.
Getting Around
 Car-Dependent
 Very Limited Transit
 Somewhat Bikeable
Schools
Construction
Condition
- Property condition: Blt./Standing
- Year built: 1999
Materials
- Foundation: Slab
- Roof: Metal
- Construction materials: Cement Siding,Other
Notable Dates
- Major remodel year: 1999
Type & Style
- Home type: SingleFamily
- Property subType: Single Family Residence
Interior
Appliances
- Appliances included: Microwave,Range Hood,Refrigerator,Gas Range,Free-Standing Range
- Laundry features: Electric Dryer Hookup,Gas Dryer Hookup
Basement
- Has basement: Yes
- Basement: None
Bedrooms & Bathrooms
- Bedrooms: 6
- Bathrooms: 6
- Full bathrooms: 4
- 1/2 bathrooms: 2
- Partial bathrooms: 2
- Main level bedrooms: 4
Features
- Accessory Apt,In-Law Floorplan,Vaulted Ceiling(s)
- Window features: Blinds,Window Coverings,Double Pane Windows,Storm Window(s)
- Flooring: Carpet,Hardwood,Tile
- Number of fireplaces: 3
- Fireplace features: Wood Burning Stove
- Fireplace: Yes
- Finished area above ground: 4,111
Heating & Cooling
- Heating features: Electric,Forced Air,Central,Gas Radiant
- Cooling features: Evaporative Cooling,Window Unit(s),Ceiling Fan(s)
Interior Area
- Total structure area: 4,111
- Total interior livable area: 4,111 sqft
Master Bedroom
- Level: First
Property
Accessibility
- Accessibility features: Accessible Doors,Accessible Hallway(s),Accessible Electrical and Environmental Controls,Fully Accessible,Ground Level,Accessible Kitchen,Accessible Entrance,Single Level Living
Details
- Parcel number: 0100040093
- Zoning description: Single-Family, Commercial
- Other equipment: Workbench
- Horse amenities: Barn,Horse Property
Features
- Levels: Two
- Stories: 2
- Entry location: Ground Level
- Patio & porch: Covered,Covered Patio
- Exterior features: Balcony
- Fencing: Partial
- Frontage length: 300
- Topography of land: Terrain
- Residential vegetation: Landscaping: Part,Mature Trees
- Horses can be raised: Yes
Lot
- Lot size: 0.69 Acres
- Features: Corner Lot,Sprinkler: Manual-Part
- Lot size dimensions: 300.0 x 100.0 x 300.0
Parking
- Total spaces: 4
- Parking features: RV Access/Parking
- Has garage: Yes
- Attached garage spaces: 4
- Covered spaces: 4