



511-513 Capital Ave, Frankfort, KY, 40601
About This Home
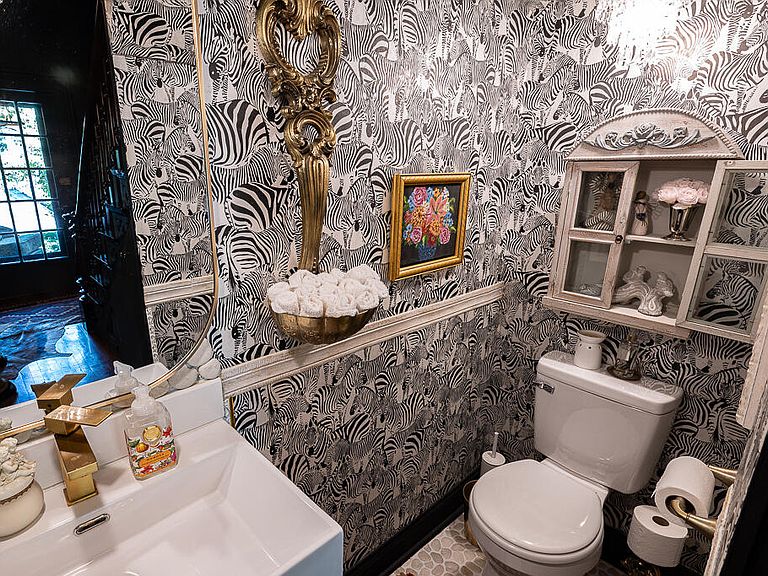
Looking for a larger home with historic charm and modern amenities in a great location? Welcome to 511-513 Capital Avenue, a renovated home with an attention to detail, currently configured with 3 bedrooms, all with en suite bathrooms, 4 half bathrooms, 2 kitchens, 2 pantries, 2 dining rooms, living room, lounge/barroom, office & bonus/sewing/work room. The location of the rooms, extra bathrooms, access routes, two stairways, and five entrances, provide a number of possible alternative uses for this property (some uses may be subject to approval). Numerous updates & upgrades include new furnaces and A/C's for 1st floor and heat pumps for the 2nd floor. See attached for complete list of improvements. Outside, find a semi-private, shaded, fully landscaped front yard, a driveway to the back with ample parking and beyond, a graveled area featuring a wood-burning fire pit with cooking grate. The rear deck near one of the kitchens provides a cozy spot for morning coffee/tea or an evening beverage. Buyer to verify all features and aspects of property including but not limited to boundaries, square feet, water, sewer, schools, zoning, and suitability.
Getting Around
 Somewhat Walkable
 Very Limited Transit
 Somewhat Bikeable
Schools
Construction
Materials
- Foundation: Block,Stone
- Roof: Metal,Shingle
- Construction materials: Aluminum Siding
Type & Style
- Home type: SingleFamily
- Property subType: Single Family Residence
Interior
Appliances
- Appliances included: Dryer,Dishwasher,Microwave,Refrigerator,Washer,Range
- Laundry features: Electric Dryer Hookup,Main Level,Washer Hookup,Upper Level
Basement
- Has basement: Yes
- Basement: Crawl Space,Exterior Entry,Partial,Unfinished
Bathroom1
- Level: Second
Bathroom2
- Level: Second
Bathroom3
- Level: First
Bathroom4
- Level: First
Bathroom5
- Level: First
Bathroom5
- Level: First
Bedroom1
- Level: Second
Bedroom2
- Level: Second
Bedroom3
- Level: First
Bedroom4
- Level: First
Bedrooms & Bathrooms
- Bedrooms: 5
- Bathrooms: 7
- Full bathrooms: 3
- 1/2 bathrooms: 4
Dining Room
- Level: First
Dining Room
- Level: First
Features
- Entrance Foyer,Walk-In Closet(s)
- Door features: Storm Door(s)
- Flooring: Hardwood,Tile,Wood
- Number of fireplaces: 4
- Fireplace features: Dining Room,Electric,Living Room,Masonry,Master Bedroom,Den
- Fireplace: Yes
- Finished area below ground: 0
- Finished area above ground: 4,255
Foyer
- Level: First
Foyer
- Level: First
Foyer
- Level: Second
Foyer
- Level: Second
Heating & Cooling
- Heating features: Forced Air,Heat Pump,Natural Gas,Zoned
- Cooling features: Central Air,Electric,Heat Pump,Multi Units,Zoned
Interior Area
- Total structure area: 4,255
- Total interior livable area: 4,255 sqft
Kitchen
- Level: First
Kitchen
- Level: First
Living Room
- Level: First
Master Bathroom
- Level: Second
Master Bedroom
- Level: Second
Office
- Level: Second
Other
- Level: First
Other
- Level: First
Utility Room
- Level: First
Property
Details
- Parcel number: 0623203020.00
Features
- Levels: Two
- Exterior features: Fire Pit
- Has view: Yes
- View description: Trees/Woods,Neighborhood
Lot
- Lot size: 0.30 Acres
- Features: Landscaped,Few Trees
Parking
- Parking features: Driveway,Off Street
- Has uncovered spaces: Yes