


1163 Paul Bryce Dr #D048, Melbourne, FL, 32901
About This Home
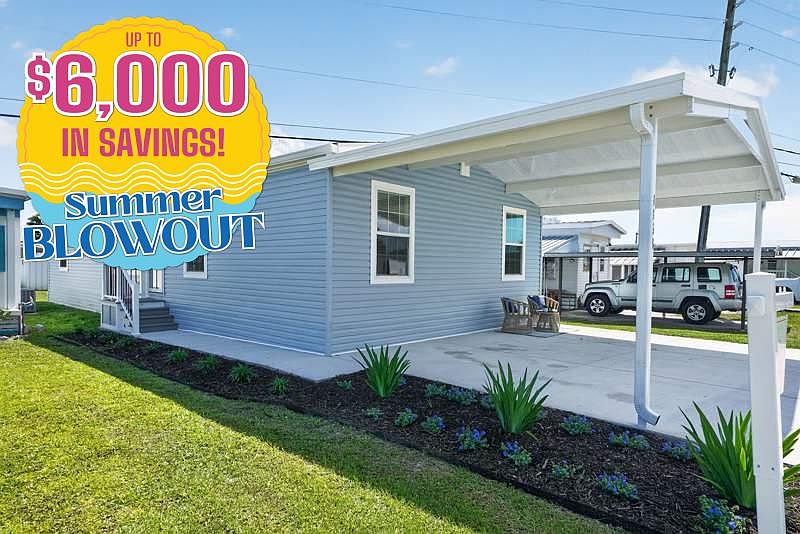
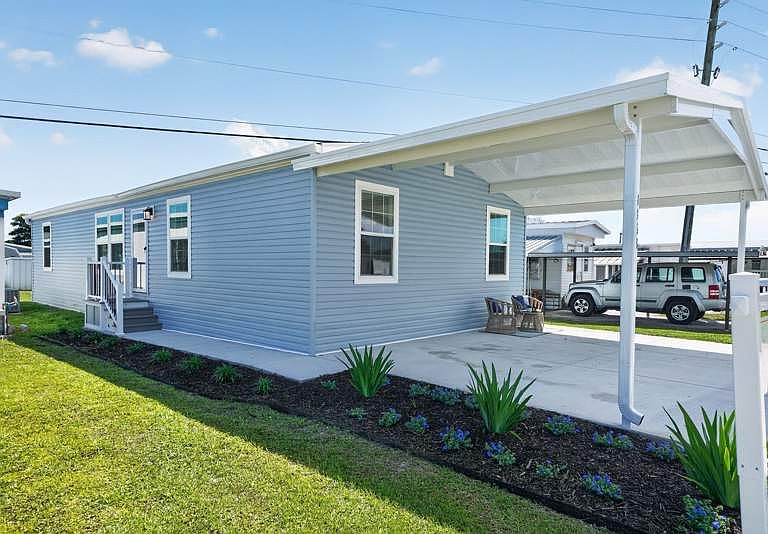
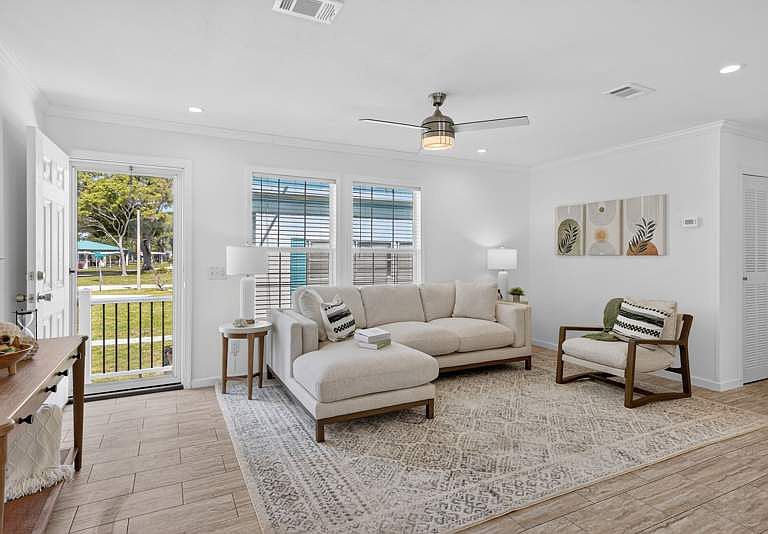
This beautifully crafted 1680 square feet manufactured home by Champion, built in 2026, offers a spacious and modern living experience in Melbourne, FL. Featuring four bedrooms and two full bathrooms, the home includes a master bedroom with an en suite bathroom and a walk-in closet for ample storage. The open floor plan encompasses a great room, living room, dining room, kitchen with stainless steel Whirlpool appliances, perfect for family gatherings and entertaining. Additional conveniences include a laundry room with washer/dryer hookups, a central A/C system, forced air heating, and essential appliances such as an oven, fridge, dishwasher, microwave, and hot water heater, ensuring comfort and functionality throughout.Located within the welcoming Tropical Haven community, residents enjoy a serene and friendly atmosphere ideal for comfortable living. The home's exterior boasts durable vinyl siding, a carport for convenient parking, a shed for extra storage, and an efficient sprinkler system to maintain the lush landscaping. The community's asphalt roads provide easy access and smooth travel, while the tropical setting enhances the overall appeal. Tropical Haven offers a perfect blend of modern amenities and natural beauty, making it an excellent choice for those seeking a vibrant and peaceful lifestyle in Melbourne.
Getting Around
 Car-Dependent
 Very Limited Transit
 Somewhat Bikeable
Schools
Construction
Condition
- Property condition: New Construction
- New construction: Yes
- Year built: 2026
Materials
- Roof: Asphalt
- Construction materials: Vinyl Siding
Type & Style
- Home type: MobileManufactured
- Property subType: Manufactured Home
Interior
Appliances
- Appliances included: Dishwasher,Refrigerator,Microwave,Oven,Water Heater,Stainless Steel Appliances
Basement
- Area: 0
Bedrooms & Bathrooms
- Bedrooms: 4
- Bathrooms: 2
- Full bathrooms: 2
Features
- Flooring: Linoleum
- Finished area above ground: 1,680
Heating & Cooling
- Heating features: Electric,Forced Air
- Cooling features: Central
Interior Area
- Total structure area: 1,680
- Total interior livable area: 1,680 sqft
Property
Details
- On leased land: Yes
- Lease amount: 795
Features
- Exterior features: Sprinkler System
Parking
- Parking features: Driveway
- Has uncovered spaces: Yes
- Carport: Yes