



200-201 Carlton Road, Whitehall, NY, 12887
About This Home
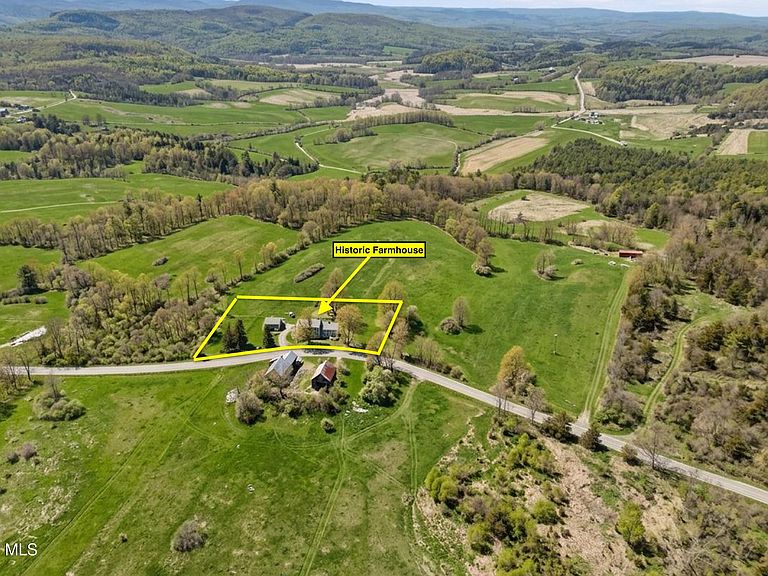
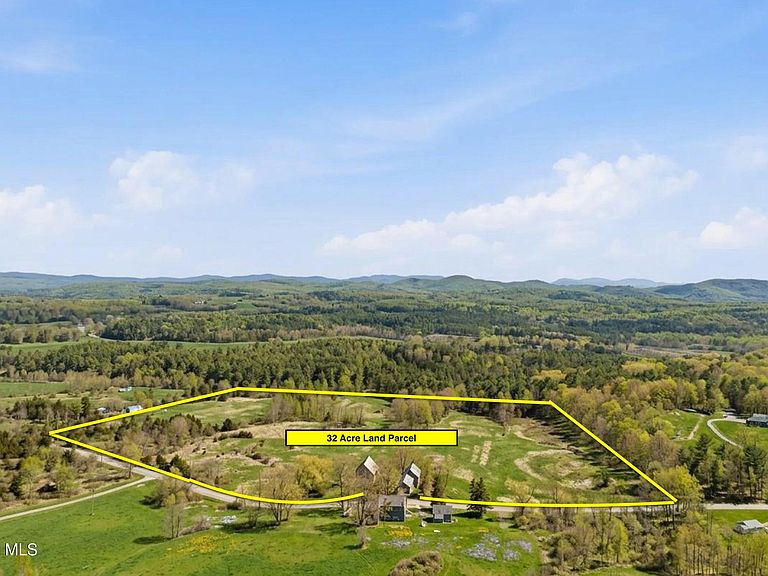
This is the kind of property that comes along once in a generation -- a true legacy offering in the Hudson Valley foothills of Washington County that combines a solidly built hilltop farmhouse, an attached apartment, classic barns, and approximately 32 acres of rolling open land across two parcels on Carlton Road in Whitehall. The farmhouse sits proudly atop a hill overlooking a historic valley with sweeping Vermont mountain views beyond. Original details throughout -- including a slate mounting block at the front entrance dating to the home's 1840s origins -- speak to the depth of history here. The attached apartment adds substantial additional square footage and potential. The home and apartment reflect their age and offer the next owner a genuine restoration opportunity with exceptional bones to work with. Directly across the road, the 32-acre parcel unfolds with rolling meadows, open hills, multiple classic barns, and road frontage -- a canvas that invites imagination. Whether you're envisioning a mini farm, private estate, equestrian setup, agricultural use, or long-term land holding, the space and setting are here to support it -- subject to town approvals. Positioned within easy reach of Lake George, Saratoga Springs, and the Vermont border, this is horse country, ski country, and lake country all at once. Properties with this combination of acreage, history, views, and accessibility at this price point are genuinely rare -- and getting rarer. The home's address is expected to change to 199 Carlton Road in the future.
Getting Around
 Car-Dependent
 Very Limited Transit
 Somewhat Bikeable
Schools
Construction
Condition
- Year built: 1840
Materials
- Foundation: Stone
- Roof: Slate
- Construction materials: Vinyl Siding
Type & Style
- Home type: SingleFamily
- Architectural style: Farmhouse
- Property subType: Single Family Residence,Residential
Interior
Appliances
- Appliances included: Dishwasher,Electric Oven,Microwave,Refrigerator,Washer/Dryer,Water Softener
- Laundry features: Laundry Room,Main Level
Basement
- Has basement: Yes
- Basement: Bilco Doors,Full,Interior Entry,Unfinished
Bedroom
- Level: Second
Bedroom
- Level: Second
Bedroom
- Level: Second
Bedroom
- Level: Second
Bedroom
- Level: First
Bedrooms & Bathrooms
- Bedrooms: 5
- Bathrooms: 2
- Full bathrooms: 1
- 1/2 bathrooms: 1
Dining Room
- Level: First
Features
- Solid Surface Counters,Eat-in Kitchen
- Flooring: Vinyl,Carpet,Hardwood
- Fireplace features: Wood Burning Stove
- Fireplace: Yes
- Finished area below ground: 0
- Finished area above ground: 2,128
Heating & Cooling
- Heating features: Baseboard,Oil,Zoned
- Cooling features: Window Unit(s)
Interior Area
- Total structure area: 2,128
- Total interior livable area: 2,128 sqft
Kitchen
- Level: First
Laundry
- Level: First
Living Room
- Level: First
Property
Details
- Parcel number: 535289 44.122.4
- Special condition: Standard
Features
- Patio & porch: Enclosed,Front Porch
- Exterior features: Garden,Lighting
- Fencing: None
- Has view: Yes
- View description: Meadow,Mountain(s),Pasture,Hills
Lot
- Lot size: 32.38 Acres
- Features: Secluded,Private,Road Frontage,Sloped
Parking
- Total spaces: 10
- Parking features: Off Street