



58592 Selma Dr, South Lyon, MI, 48178
About This Home
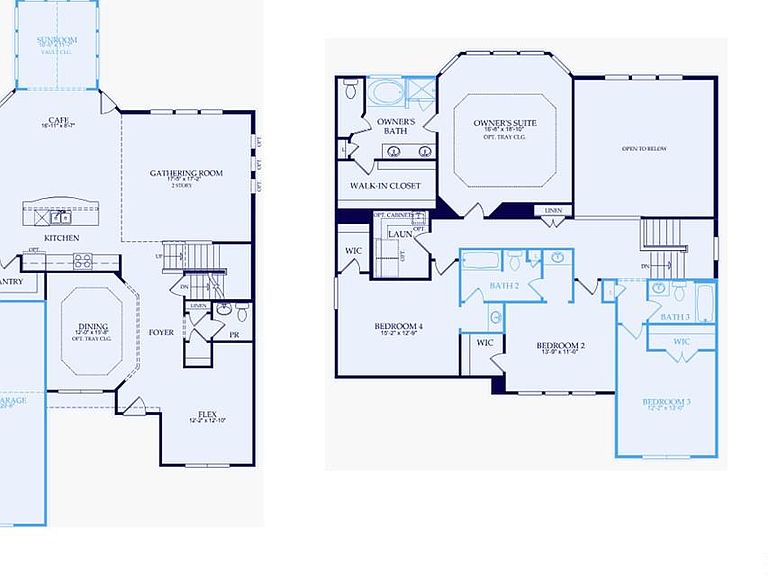
Fall 2026 move-in! Welcome home to South Lyon’s newest community, the Meadows of Lyon. Step into the welcoming foyer filled with natural light. Your formal dining is perfect for home cooked meals or entertaining guests. A flex room on the first floor makes for a great home study or a peaceful sitting room. The gathering room is the heart of the home with soaring 2-story ceilings letting in natural light throughout the day. The gathering room seamlessly connects to a kitchen only a chef could dream of with double ovens and a massive kitchen island, offering tons of prep space. Off the kitchen is a cafe space for casual dining. Past the cafe is a peaceful 4-seasons sunroom to enjoy your morning coffee and a book. The Pulte Planning Center off the kitchen is the perfect space for homework, a coffee bar, or the designated mail drop off. Travel upstairs to the owner’s suite that is a true retreat with a luxurious soaking tub, tiled shower walls, and tiled floor. Two of the secondary bedrooms are connected by a Jack and Jill bathroom. The other secondary bedroom has its own bathroom in the hallway making a great guest room. Outside, enjoy peaceful views with your homesite backing up to the woods, offering the perfect balance of beauty and privacy. This home has a 3-car garage with plenty of storage for outdoor activities. Schedule an appointment today to select your options and colors!
Getting Around
 Car-Dependent
 Very Limited Transit
 Somewhat Bikeable
Schools
Construction
Condition
- Property condition: Const Start Upon Sale,New Construction
- New construction: Yes
- Year built: 2026
Materials
- Foundation: Basement,Poured
- Roof: Asphalt
- Construction materials: Brick,Vinyl Siding
Other
- Builder name: Pulte Homes
Type & Style
- Home type: SingleFamily
- Architectural style: Colonial
- Property subType: Single Family Residence
Interior
Appliances
- Appliances included: Built In Gas Range,Stainless Steel Appliances
- Laundry features: Laundry Room
Basement
- Has basement: Yes
- Basement: Unfinished
Bedroom
- Level: Second
- Area: 195
- Dimensions: 13 X 15
Bedroom
- Level: Second
- Area: 208
- Dimensions: 13 X 16
Bedroom
- Level: Second
- Area: 154
- Dimensions: 11 X 14
Bedrooms & Bathrooms
- Bedrooms: 4
- Bathrooms: 4
- Full bathrooms: 3
- 1/2 bathrooms: 1
Dining Room
- Level: Entry
- Area: 192
- Dimensions: 16 X 12
Features
- High Speed Internet
- Window features: Energy Star Qualified Windows
- Finished area above ground: 3,486
Flex Room
- Level: Entry
- Area: 144
- Dimensions: 12 X 12
Heating & Cooling
- Heating features: ENERGYSTAR Qualified Furnace Equipment,Forced Air,Natural Gas
- Cooling features: Central Air,ENERGYSTAR Qualified AC Equipment
Interior Area
- Total interior livable area: 3,486 sqft
Kitchen
- Level: Entry
- Area: 190
- Dimensions: 10 X 19
Laundry
- Level: Second
- Area: 56
- Dimensions: 8 X 7
Living Room
- Level: Entry
- Area: 289
- Dimensions: 17 X 17
Other
- Level: Second
Other
- Level: Second
Other
- Level: Entry
Primary Bathroom
- Level: Second
Primary Bedroom
- Level: Second
- Area: 323
- Dimensions: 19 X 17
Property
Details
- Special condition: Short Sale No,Standard
Features
- Levels: Two
- Stories: 2
- Entry location: GroundLevelwSteps
- Pool features: None
- Exterior features: Grounds Maintenance
Lot
- Lot size: 0.35 Acres
- Features: Wooded
- Lot size dimensions: 103 x 145
Parking
- Total spaces: 3
- Parking features: Three Car Garage,Attached
- Has garage: Yes
- Attached garage spaces: 3
Climate Risk is Financial Risk
Every home has a financial story beyond the listing price. Below, you’ll see the climate risks that could affect this property — and in Bills & Affordability, how those risks may influence repairs, insurance, utilities, and long-term value.
Biggest Threats for This Home
- Cold Wave

- Tornado

- Heat Wave

- Ice Storm

- Strong Wind

How This Home’s Risks Compare
FEMA Declared Disasters in Oakland County and Michigan
Understanding the Costs
Financial advisors generally recommend spending no more than 30% of your gross household income on housing costs. In practice, many households stretch to 35% or beyond — especially in high-cost markets.
Estimated Costs Today
| Monthly | Annual | |
|---|---|---|
| Mortgage | $3,842 | $46,104 |
| Home Insurance * | $205 | $2,460 |
| Property Taxes | $791 | $9,492 |
| Electricity | $380 | $4,562 |
| Total | $5,218 | $62,616 |
Income You'd Need if You Spent...
Michigan FAIR Plan Programs


How Costs Could Change Over Time
Climate risk is quickly impacting all of the major home ownership costs. Adjust the growth rates and percentage of income spent on housing below to see how your housing costs could change over the next 10 years — and what income you'd need to keep up.
Comparing Against the Market
Price Per Sq Ft
vs Other Active Listings
Avg $/sqft
vs Homes Sold Last Month
Median $/sqft
Current Market Trends
Median Price Per Square Foot
The median price per square foot of homes sold in this area each month. Compare this to this listing's price per square foot to gauge whether the home is priced in line with recent sales.
Historicals for This Listing
Zestimate History ($/sqft)
Price History
| Date | Event | Price |
|---|---|---|
| 2026-05-06 | Price change | $759,990 |
| 2026-03-07 | Price change | $762,990 |
| 2026-02-19 | Price change | $762,890 |
| 2026-02-14 | Price change | $608,990 |
| 2026-01-23 | Price change | $762,990 |
| 2026-01-05 | Listed for sale | $762,890 |
 View on Zillow