


307 Oak Meadow Lane, Angier, NC, 27501
About This Home
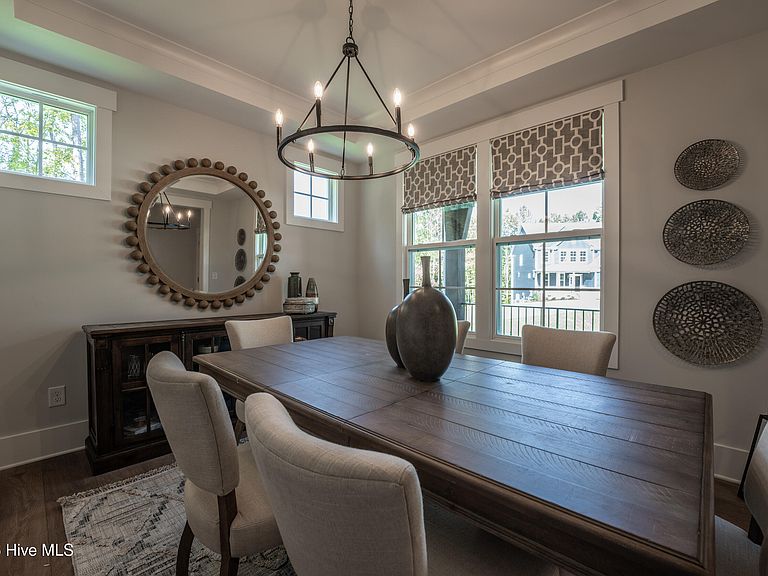
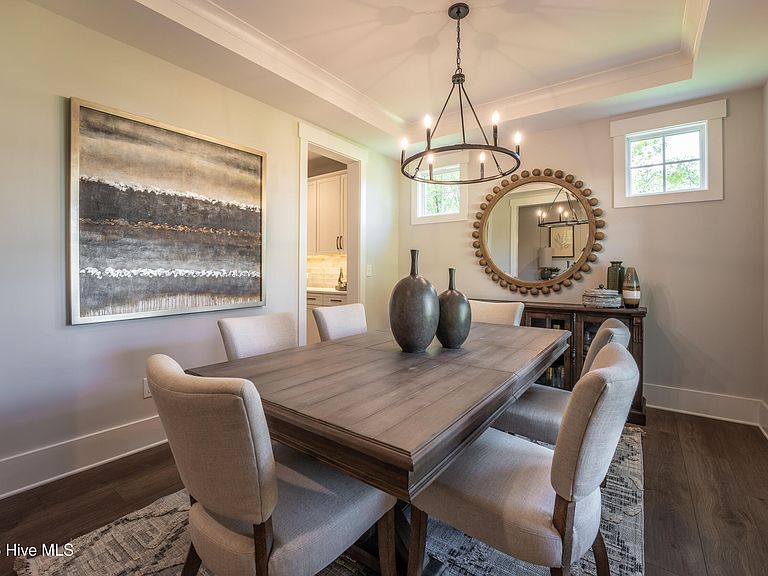
Receive $20,000 towards design selections and up to $10,000 towards closing costs (use of preferred lender). Also, make sure to ask about our HOMETOWN HEROES program! BUILD WITH US! The Grayson Designer Home offers 5 BEDROOMS, 3 full baths and the option to add a finished third floor. This homesite boasts a private yard and sits at just over a 1/2 ACRE (0.61 acres). ACT SOON - Purchaser has time to select their structural options and design finishes. The Grayson offers a formal dining room, open living area and huge center island in the kitchen, making this a wonderful floor plan for hosting your loved ones and everyday living. There's a first-floor guest suite, flexible loft space on the second floor and a Primary Suite that offers a serene oasis to unwind after a long day. Stop by today to tour our decorated model to see our quality first-hand, learn more about our design selections process and discover all that Estates at Oak Meadow has to offer! (Home is not built - Photos are from builder's library and shown as an example only (colors, features and options will vary). The Estates at Oak Meadow is a new community in Angier with easy access to Downtown Angier (5 mins), NC-55, Fuquay-Varina, and Raleigh. 8 minutes to Campbell University. Only 45 minutes to Fort Bragg, Research Triangle Park, and RDU Airport.
Getting Around
 Car-Dependent
 Very Limited Transit
 Somewhat Bikeable
Schools
Construction
Condition
- New construction: Yes
- Year built: 2026
Materials
- Foundation: Slab
- Roof: Shingle
- Construction materials: Brick Veneer,Vinyl Siding,Wood Frame
Type & Style
- Home type: SingleFamily
- Property subType: Single Family Residence
Interior
Appliances
- Appliances included: Gas Cooktop,Built-In Microwave,Built-In Electric Oven,Dishwasher
- Laundry features: Dryer Hookup,Washer Hookup,In Hall
Basement
- Basement: None
Bedroom2
- Level: Second
Bedroom3
- Level: Second
Bedroom4
- Level: Second
Bedroom5
- Level: First
Bedrooms & Bathrooms
- Bedrooms: 5
- Bathrooms: 3
- Full bathrooms: 3
Breakfast Nook
- Level: First
Dining Room
- Level: First
Family Room
- Level: First
Features
- Walk-in Closet(s),High Ceilings,Kitchen Island,Pantry,Walk-in Shower,Walk-In Closet(s)
- Flooring: LVT/LVP,Carpet,Tile
- Attic: Pull Down Stairs
Heating & Cooling
- Heating features: Electric,Forced Air
- Cooling features: Central Air
Interior Area
- Total structure area: 2,813
- Total interior livable area: 2,813 sqft
Kitchen
- Level: First
Laundry
- Level: Second
Master Bedroom
- Level: Second
Other
- Level: Second
Property
Details
- Parcel number: 040673 0483 12
- Zoning: N/A
- Special condition: Standard
Features
- Levels: Two
- Patio & porch: Patio
- Fencing: None
- Has view: Yes
- View description: See Remarks
- Frontage type: See Remarks
- Living area range: 2800 - 2999
Lot
- Lot size: 0.61 Acres
- Features: Cul-De-Sac
Parking
- Total spaces: 2
- Parking features: Garage Faces Front,Attached,Garage Door Opener,Paved
- Has garage: Yes
- Attached garage spaces: 2
- Covered spaces: 2
Climate Risk is Financial Risk
Every home has a financial story beyond the listing price. Below, you’ll see the climate risks that could affect this property — and in Bills & Affordability, how those risks may influence repairs, insurance, utilities, and long-term value.
Biggest Threats for This Home
- Hurricane

- Ice Storm

- Lightning

- Tornado

- Winter Weather

How This Home’s Risks Compare
FEMA Declared Disasters in Harnett County and North Carolina
Understanding the Costs
Financial advisors generally recommend spending no more than 30% of your gross household income on housing costs. In practice, many households stretch to 35% or beyond — especially in high-cost markets.
Estimated Costs Today
| Monthly | Annual | |
|---|---|---|
| Mortgage | $2,408 | $28,896 |
| Home Insurance * | $204 | $2,448 |
| Property Taxes | $269 | $3,228 |
| Electricity | $262 | $3,144 |
| Total | $3,143 | $37,716 |
Income You'd Need if You Spent...
North Carolina FAIR Plan Programs



How Costs Could Change Over Time
Climate risk is quickly impacting all of the major home ownership costs. Adjust the growth rates and percentage of income spent on housing below to see how your housing costs could change over the next 10 years — and what income you'd need to keep up.
Comparing Against the Market
Price Per Sq Ft
vs Other Active Listings
Avg $/sqft
vs Homes Sold Last Month
Median $/sqft
Current Market Trends
Median Price Per Square Foot
The median price per square foot of homes sold in this area each month. Compare this to this listing's price per square foot to gauge whether the home is priced in line with recent sales.
Historicals for This Listing
Zestimate History ($/sqft)
Price History
| Date | Event | Price |
|---|---|---|
| 2026-01-23 | Listed for sale | $476,310 |
 View on Zillow