


40219 E County Rd #7, Roll, AZ, 85347
About This Home
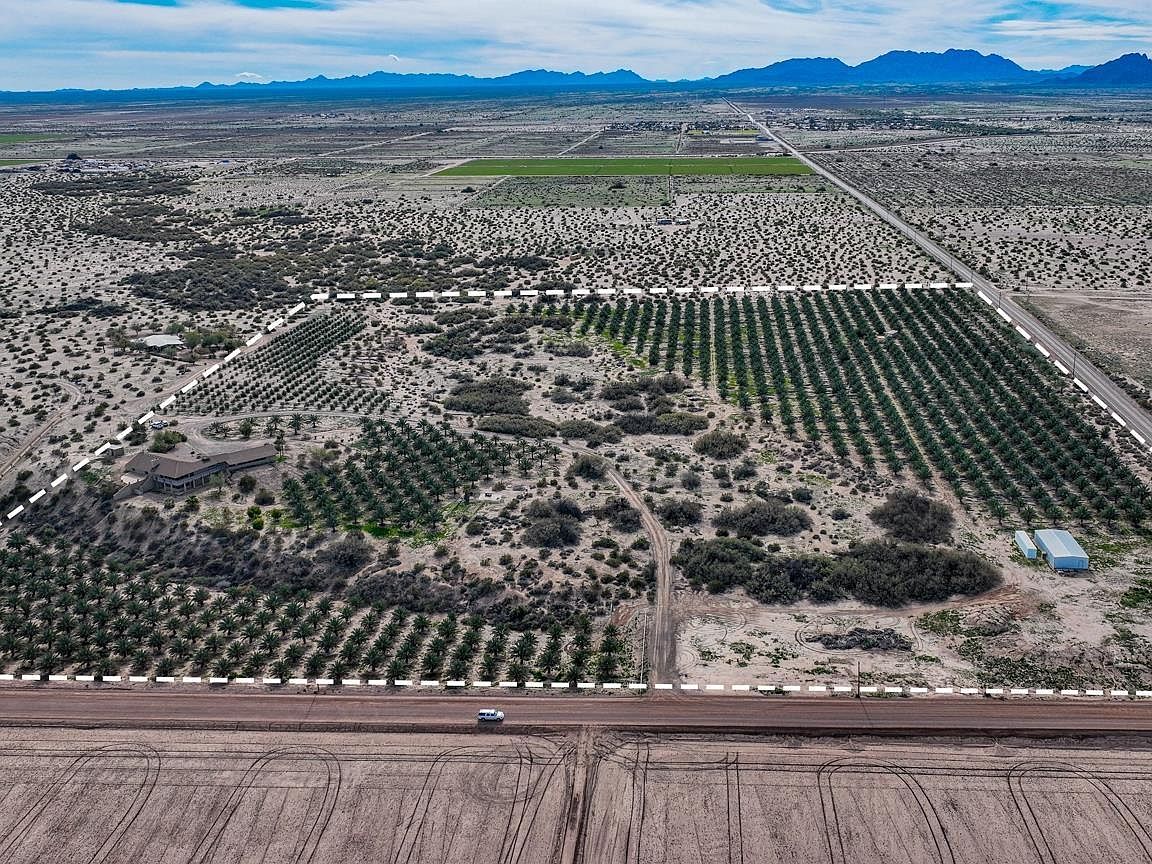
Situated overlooking the Gila River and Wellton Mohawk Valley, this remarkable ±38.9-acre estate offers a rare blend of privacy, panoramic desert and mountain views, and income-producing agricultural infrastructure. The well-maintained 4-bedroom, 3-bath residence encompasses ±4,555 sq. ft. of living space built in 1978, featuring a functional layout ideal for everyday living and entertaining. The main kitchen is thoughtfully designed with dual ovens, including one with an integrated microwave and built-in warming compartment, along with granite countertops and plenty of cabinet and counter space for cooking and gathering. A secondary wet bar/prep kitchen adds extra convenience and makes entertaining easy. The primary suite includes a private bath, fireplace, and walk-in closet, providing a comfortable retreat. The property includes a carport with space for up to 4 vehicles and offers panoramic views of the valley and surrounding mountains. Agricultural Highlights: Medjool Dates: ±19 acres Olives: ±3 acres with ±367 trees Irrigation: Efficient drip system powered by 2 well pumps (95 GPM and 290 GPM) Additional Features: Shrimp Hatchery / Production Facility: ±1,800 sq. ft. building shed Other Land: ±16.9 acres of open land ready for additional crops, expansion, or recreational use Included Vehicles: 1991 Ford F-250, Kawasaki Mule 640, Bobcat 753 This property is a rare opportunity to combine luxurious living, panoramic views, and income-producing agricultural operations in one location.
Getting Around
 Car-Dependent
 Very Limited Transit
 Somewhat Bikeable
Schools
Construction
Condition
- Property condition: 41 or Older
- Year built: 1978
Materials
- Foundation: Concrete Perimeter
- Construction materials: Brick
Type & Style
- Home type: SingleFamily
- Property subType: Single Family Residence
Interior
Appliances
- Appliances included: Disposal,Refrigerator,Microwave,Dishwasher,Electric Range,Reverse Osmosis,Oven
Bedrooms & Bathrooms
- Bedrooms: 4
- Bathrooms: 3
- Full bathrooms: 1
- 3/4 bathrooms: 2
Dining Room
- Features: Bay Window,Chandelier,Other Flooring,Vaulted/Elevated Ceiling
Family Room
- Features: Tile Flooring,Wood Flooring,Sliding Glass Door(s)
Features
- Breakfast Bar,Nook,Kitchen Island,Pantry,Granite Counters,Vaulted Ceiling(s),Wet Bar
- Flooring: Wood
- Number of fireplaces: 2
- Fireplace: Yes
Heating & Cooling
- Heating features: Electric,Heat Pump
- Cooling features: Central Air
Interior Area
- Total structure area: 4,555
- Total interior livable area: 4,555 sqft
Kitchen
- Features: Breakfast Bar,Nook,ISLAND
Living Room
- Features: Wall/Wall Carpet,Sliding Glass Doors,Ceiling Fans,Wood Flooring,Blinds
Master Bathroom
- Features: Garden Tub,Separate Shower,Full Bath
Master Bedroom
- Features: Sliding Glass Doors,Wall to Wall Carpet,Ceiling Fan(s),Blinds,Walk-in Closet(s),Sitting Room/Area,Fireplace
Property
Features
- Stories: 2
- Fencing: Brick
- Horses can be raised: Yes
Lot
- Features: FHA/4H animals,Horses,Desert,Views
Parking
- Total spaces: 4
- Parking features: Attached Carport
- Covered spaces: 4
- Carport: Yes
- Carport spaces: 4