


40219 E County Rd #7, Roll, AZ, 85347
About This Home
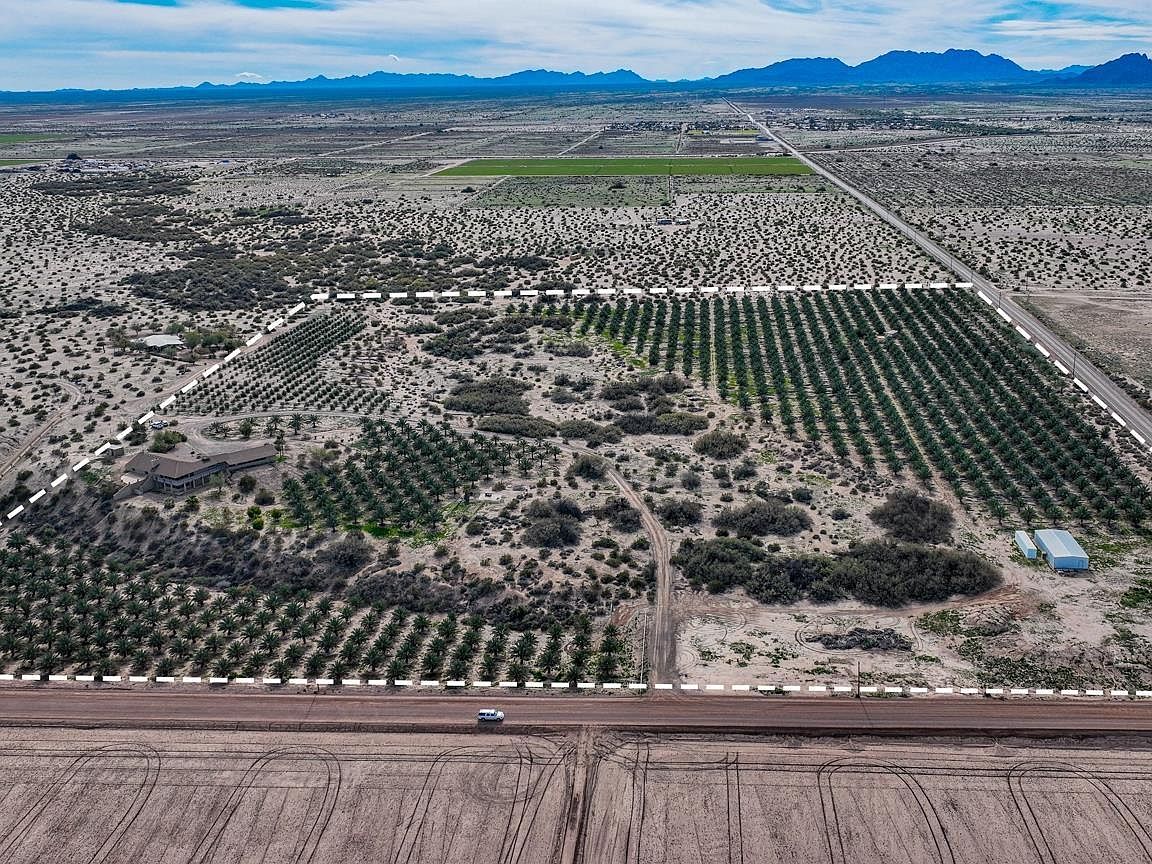
Situated overlooking the Gila River and Wellton Mohawk Valley, this remarkable ±38.9-acre estate offers a rare blend of privacy, panoramic desert and mountain views, and income-producing agricultural infrastructure. The well-maintained 4-bedroom, 3-bath residence encompasses ±4,555 sq. ft. of living space built in 1978, featuring a functional layout ideal for everyday living and entertaining. The main kitchen is thoughtfully designed with dual ovens, including one with an integrated microwave and built-in warming compartment, along with granite countertops and plenty of cabinet and counter space for cooking and gathering. A secondary wet bar/prep kitchen adds extra convenience and makes entertaining easy. The primary suite includes a private bath, fireplace, and walk-in closet, providing a comfortable retreat. The property includes a carport with space for up to 4 vehicles and offers panoramic views of the valley and surrounding mountains. Agricultural Highlights: Medjool Dates: ±19 acres Olives: ±3 acres with ±367 trees Irrigation: Efficient drip system powered by 2 well pumps (95 GPM and 290 GPM) Additional Features: Shrimp Hatchery / Production Facility: ±1,800 sq. ft. building shed Other Land: ±16.9 acres of open land ready for additional crops, expansion, or recreational use Included Vehicles: 1991 Ford F-250, Kawasaki Mule 640, Bobcat 753 This property is a rare opportunity to combine luxurious living, panoramic views, and income-producing agricultural operations in one location.
Getting Around
 Car-Dependent
 Very Limited Transit
 Somewhat Bikeable
Schools
Construction
Condition
- Property condition: 41 or Older
- Year built: 1978
Materials
- Foundation: Concrete Perimeter
- Construction materials: Brick
Type & Style
- Home type: SingleFamily
- Property subType: Single Family Residence
Interior
Appliances
- Appliances included: Disposal,Refrigerator,Microwave,Dishwasher,Electric Range,Reverse Osmosis,Oven
Bedrooms & Bathrooms
- Bedrooms: 4
- Bathrooms: 3
- Full bathrooms: 1
- 3/4 bathrooms: 2
Dining Room
- Features: Bay Window,Chandelier,Other Flooring,Vaulted/Elevated Ceiling
Family Room
- Features: Tile Flooring,Wood Flooring,Sliding Glass Door(s)
Features
- Breakfast Bar,Nook,Kitchen Island,Pantry,Granite Counters,Vaulted Ceiling(s),Wet Bar
- Flooring: Wood
- Number of fireplaces: 2
- Fireplace: Yes
Heating & Cooling
- Heating features: Electric,Heat Pump
- Cooling features: Central Air
Interior Area
- Total structure area: 4,555
- Total interior livable area: 4,555 sqft
Kitchen
- Features: Breakfast Bar,Nook,ISLAND
Living Room
- Features: Wall/Wall Carpet,Sliding Glass Doors,Ceiling Fans,Wood Flooring,Blinds
Master Bathroom
- Features: Garden Tub,Separate Shower,Full Bath
Master Bedroom
- Features: Sliding Glass Doors,Wall to Wall Carpet,Ceiling Fan(s),Blinds,Walk-in Closet(s),Sitting Room/Area,Fireplace
Property
Features
- Stories: 2
- Fencing: Brick
- Horses can be raised: Yes
Lot
- Features: FHA/4H animals,Horses,Desert,Views
Parking
- Total spaces: 4
- Parking features: Attached Carport
- Covered spaces: 4
- Carport: Yes
- Carport spaces: 4
Climate Risk is Financial Risk
Every home has a financial story beyond the listing price. Below, you’ll see the climate risks that could affect this property — and in Bills & Affordability, how those risks may influence repairs, insurance, utilities, and long-term value.
Biggest Threats for This Home
- Heat Wave

- Inland Flooding

- Drought

- Earthquake

How This Home’s Risks Compare
FEMA Declared Disasters in Yuma County and Arizona
Understanding the Costs
Financial advisors generally recommend spending no more than 30% of your gross household income on housing costs. In practice, many households stretch to 35% or beyond — especially in high-cost markets.
Estimated Costs Today
| Monthly | Annual | |
|---|---|---|
| Mortgage | $7,574 | $90,888 |
| Home Insurance | $1,739 | $20,868 |
| Property Taxes | $761 | $9,132 |
| Electricity | $482 | $5,788 |
| Total | $10,556 | $126,672 |
Income You'd Need if You Spent...
How Costs Could Change Over Time
Climate risk is quickly impacting all of the major home ownership costs. Adjust the growth rates and percentage of income spent on housing below to see how your housing costs could change over the next 10 years — and what income you'd need to keep up.
Comparing Against the Market
Price Per Sq Ft
vs Other Active Listings
Avg $/sqft
vs Homes Sold Last Month
Median $/sqft
Current Market Trends
Median Price Per Square Foot
The median price per square foot of homes sold in this area each month. Compare this to this listing's price per square foot to gauge whether the home is priced in line with recent sales.
Historicals for This Listing
Zestimate History ($/sqft)
No zestimate history available
Price History
| Date | Event | Price |
|---|---|---|
| 2026-04-24 | Price change | $1,498,000 |
| 2026-01-23 | Listed for sale | $1,700,000 |
 View on Zillow