


1036 Eastman Ct, Hoschton, GA, 30548
About This Home
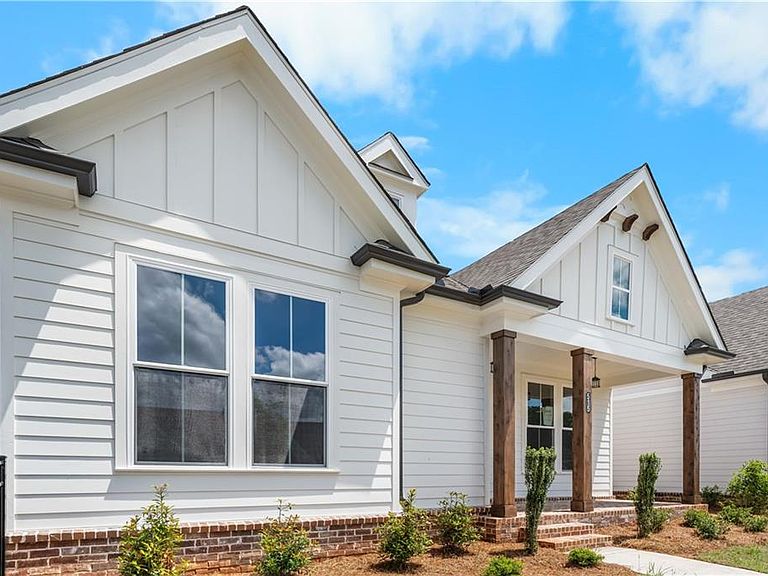
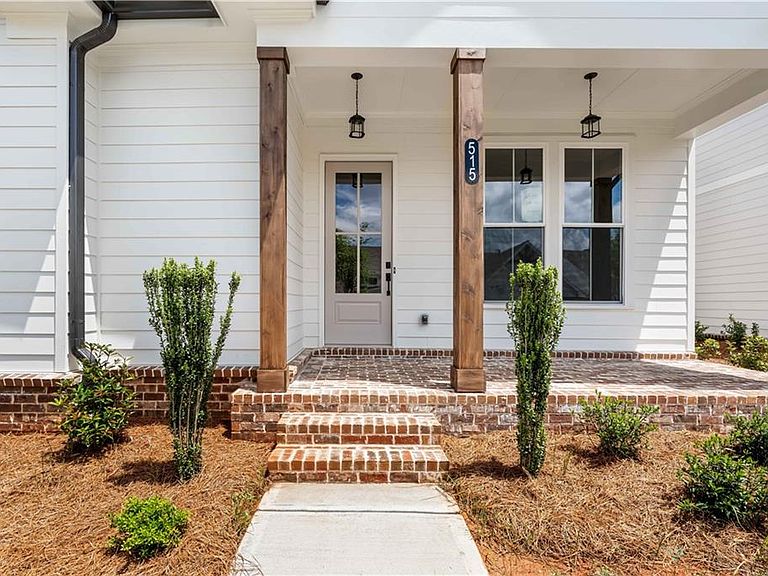
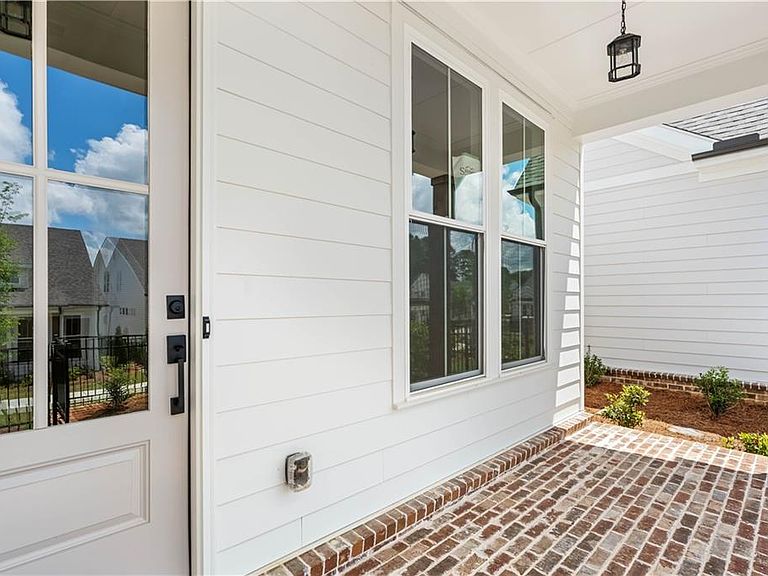
Welcome to the Willow Home Design. Experience elevated single-level living in this beautifully designed home that blends luxury, comfort, and effortless style. Tall ceilings and expansive windows fill the open-concept living area with natural light, creating a bright and inviting atmosphere from the moment you step inside. The seamless flow between the kitchen, dining, and family spaces makes everyday living feel refined yet relaxed. A covered patio extends the living area outdoors, offering the perfect setting for morning coffee, evening unwinding, or hosting friends in a private, comfortable space. Storage and convenience are thoughtfully built in, including large walk-in closet in owners bedroom that provide exceptional organization. The home features a 2-car garage plus a dedicated golf cart garage, adding flexibility for hobbies, storage, or easy neighborhood cruising. Every detail is crafted to support a lifestyle of ease, elegance, and modern functionality—ideal for those seeking a home that feels both luxurious and livable. Just outside, Aberdeen offers a lifestyle that feels like a retreat. Enjoy a gated entrance, sidewalk-lined streets, a stylish clubhouse with fitness center, a resort-style pool, pickleball courts, and a cozy fire pit gathering space. With HOA-maintained lawns and fenced courtyards, you can embrace a low-maintenance, lock-and-leave lifestyle that gives you more time for what you love. Convenience surrounds you—minutes from I-85, Highway 53, Château Élan, Athens, Lake Lanier, and an easy drive to Atlanta. Plus, Hoschton’s and Braselton's growing collection of local restaurants, boutiques, breweries, and everyday essentials is just moments away. The Willow is more than a home—it’s a celebration of style, comfort, and modern living at its finest. Home is currently under construction and scheduled for completion Summer 2026.Photos are a representation of a similar plan.
Getting Around
 Car-Dependent
 Very Limited Transit
 Somewhat Bikeable
Schools
Construction
Condition
- Property condition: Under Construction
- New construction: Yes
- Year built: 2026
Materials
- Foundation: Slab
- Roof: Shingle
- Construction materials: Brick,HardiPlank Type
Other
- Builder name: The Providence Group
Type & Style
- Home type: SingleFamily
- Architectural style: Cottage,Craftsman,Other
- Property subType: Single Family Residence,Residential
Interior
Appliances
- Appliances included: Dishwasher,Tankless Water Heater
- Laundry features: Lower Level
Basement
- Basement: None
Bedroom
- Features: Master on Main, Other
Bedrooms & Bathrooms
- Bedrooms: 3
- Bathrooms: 2
- Full bathrooms: 2
- Main level bathrooms: 2
- Main level bedrooms: 3
Dining Room
- Features: Open Concept, Other
Features
- High Ceilings 9 ft Upper,High Ceilings 10 ft Main,Tray Ceiling(s)
- Flooring: Carpet,Ceramic Tile,Luxury Vinyl
- Number of fireplaces: 1
- Fireplace features: Family Room
- Fireplace: Yes
- Common walls with other units/homes: No Common Walls
Heating & Cooling
- Heating features: Natural Gas,Zoned
- Cooling features: Central Air,Electric
Interior Area
- Total structure area: 1,800
- Total interior livable area: 1,800 sqft
Kitchen
- Features: Breakfast Bar, Cabinets White, Eat-in Kitchen, Kitchen Island, Other Surface Counters, Pantry, Pantry Walk-In, Solid Surface Counters, Other
Master Bathroom
- Features: Double Vanity, Shower Only, Soaking Tub, Other
Master Bedroom
- Features: Master on Main, Other
- Level: Master on Main, Other
Property
Accessibility
- Accessibility features: None
Details
- Parcel number: 113 003A
- Other equipment: None
- Horse amenities: None
Features
- Levels: One
- Stories: 1
- Pool features: None
- Patio & porch: Patio
- Exterior features: Courtyard,Other
- Spa features: None
- Fencing: Fenced
- Has view: Yes
- View description: Other
- Waterfront features: None
- Waterbody name: None
Lot
- Lot size: 5,488 sqft
- Features: Level,Rectangular Lot,Zero Lot Line,Other
- Lot size dimensions: 46X127
Parking
- Total spaces: 2
- Parking features: Driveway,Garage
- Has garage: Yes
- Attached garage spaces: 2
- Covered spaces: 2
- Has uncovered spaces: Yes
Climate Risk is Financial Risk
Every home has a financial story beyond the listing price. Below, you’ll see the climate risks that could affect this property — and in Bills & Affordability, how those risks may influence repairs, insurance, utilities, and long-term value.
Biggest Threats for This Home
- Lightning

- Tornado

- Cold Wave

- Hail

- Ice Storm

- Strong Wind

How This Home’s Risks Compare
FEMA Declared Disasters Across Georgia Counties
Understanding the Costs
Financial advisors generally recommend spending no more than 30% of your gross household income on housing costs. In practice, many households stretch to 35% or beyond — especially in high-cost markets.
Estimated Costs Today
| Monthly | Annual | |
|---|---|---|
| Mortgage | $2,472 | $29,664 |
| Home Insurance * | $176 | $2,112 |
| Property Taxes | $321 | $3,852 |
| Electricity | $219 | $2,637 |
| Total | $3,188 | $38,256 |
Income You'd Need if You Spent...
Georgia FAIR Plan Programs

How Costs Could Change Over Time
Climate risk is quickly impacting all of the major home ownership costs. Adjust the growth rates and percentage of income spent on housing below to see how your housing costs could change over the next 10 years — and what income you'd need to keep up.
Comparing Against the Market
Price Per Sq Ft
vs Other Active Listings
Avg $/sqft
vs Homes Sold Last Month
Median $/sqft
Current Market Trends
Median Price Per Square Foot
The median price per square foot of homes sold in this area each month. Compare this to this listing's price per square foot to gauge whether the home is priced in line with recent sales.
Historicals for This Listing
Zestimate History ($/sqft)
Price History
| Date | Event | Price |
|---|---|---|
| 2026-04-23 | Price change | $539,900 |
| 2026-03-28 | Price change | $558,975 |
| 2026-03-11 | Price change | $558,295 |
| 2026-03-03 | Price change | $547,440 |
| 2026-02-25 | Price change | $532,440 |
| 2026-01-23 | Listed for sale | $528,440 |
 View on Zillow