


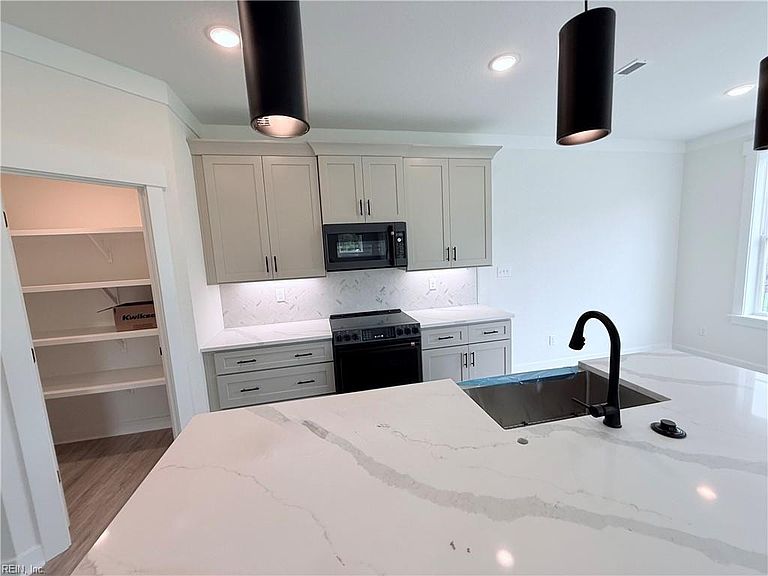
709 Flatrock Ln, Chesapeake, VA, 23320
About This Home
Luxury End Unit 2 story townhome condo w/two car front load garage in a 3 unit building! Luxury LVP throughout, wood steps, 1st floor: Open floor plan, Kitchen GE Matt Black appliances w/refrigerator, Stainless farm sink, pantry, center island w/shiplap, dining area, living room w/ linear fireplace w/shiplap & built ins, covered side entry w/mudroom and 1/2 bath, covered back patio. 2nd floor: Primary w/ceramic floor & shower-2 shower heads, dual sinks, 2 closets, 2 bedrooms & full bath, linen closet, laundry. Quartz tops kitchen & all baths, covered entry, fenced back yard. Wood shelving all closets. Pet Friendly. Quiet easy lifestyle with the comfort of quality construction & name brand building materials including James Hardie Fire Retardant Fiber Cement Board. Builder 2-10 home warranty, master insurance, trash pick up, private streets, city water/sewer, guest parking, multipurpose trails with lake and fountain. Central Greenbrier location. Only 56 homes.
Getting Around
 Car-Dependent
 No Nearby Transit
 Somewhat Bikeable
Schools
Construction
Condition
- New construction: Yes
- Year built: 2026
Materials
- Foundation: Slab
- Roof: Asphalt Shingle
- Construction materials: Fiber Cement,Other,Insulation-Cellulose,Spray Foam Insulation
Type & Style
- Home type: Townhouse
- Architectural style: Craftsman,Transitional
- Property subType: Townhouse
Interior
Appliances
- Appliances included: Dishwasher,Disposal,Microwave,Electric Range,Refrigerator,Electric Water Heater
- Laundry features: Washer Hookup
Bedroom
- Level: First
Bedrooms & Bathrooms
- Bedrooms: 4
- Bathrooms: 3
- Full bathrooms: 2
- 1/2 bathrooms: 1
Dining Room
- Level: First
Features
- Primary Sink-Double,Walk-In Closet(s),Ceiling Fan(s),Entrance Foyer,Pantry
- Flooring: Carpet,Ceramic Tile,Laminate/LVP
- Number of fireplaces: 1
- Fireplace features: Electric
- Fireplace: Yes
- Attic: Scuttle
- Common walls with other units/homes: End Unit
Full Bathroom
- Level: First
Heating & Cooling
- Heating features: Heat Pump,Programmable Thermostat,Variable Speed,Zoned
- Cooling features: 16+ SEER A/C,Variable Speed,Zoned
Interior Area
- Total interior livable area: 2,145 sqft
Kitchen
- Level: First
Living Room
- Level: First
Primary Bedroom
- Level: Second
Utility Room
- Level: Second
Property
Details
- Attached to another structure: Yes
- Special condition: Owner Agent
Features
- Levels: Two
- Stories: 2
- Pool features: None
- Patio & porch: Porch
- Fencing: Back Yard,Decorative,Fenced
- Waterfront features: Not Waterfront
Parking
- Total spaces: 2
- Parking features: Garage Att 2 Car,2 Space,Garage Door Opener
- Has garage: Yes
- Attached garage spaces: 2
- Covered spaces: 2