


1220 Kennett Ave #B, Missoula, MT, 59802
About This Home
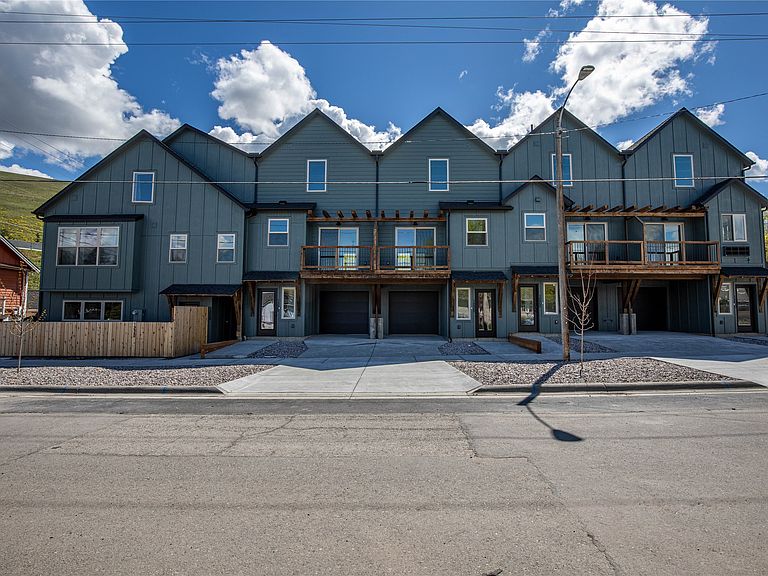
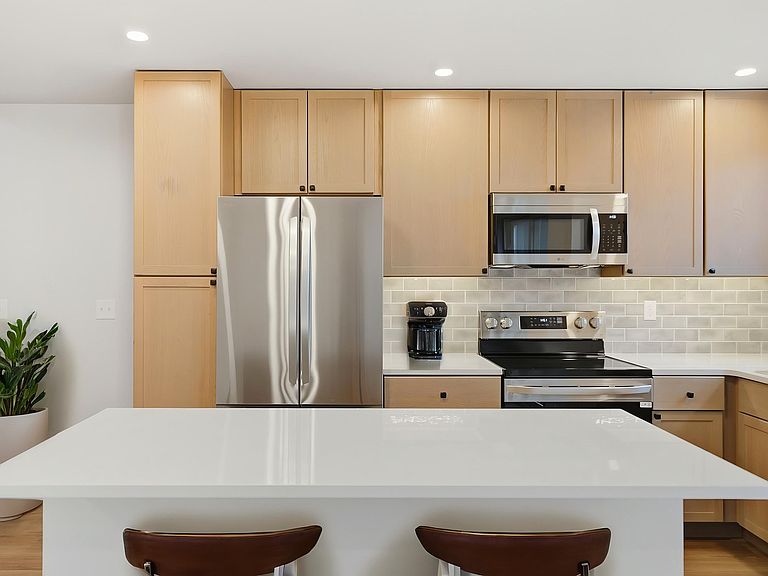
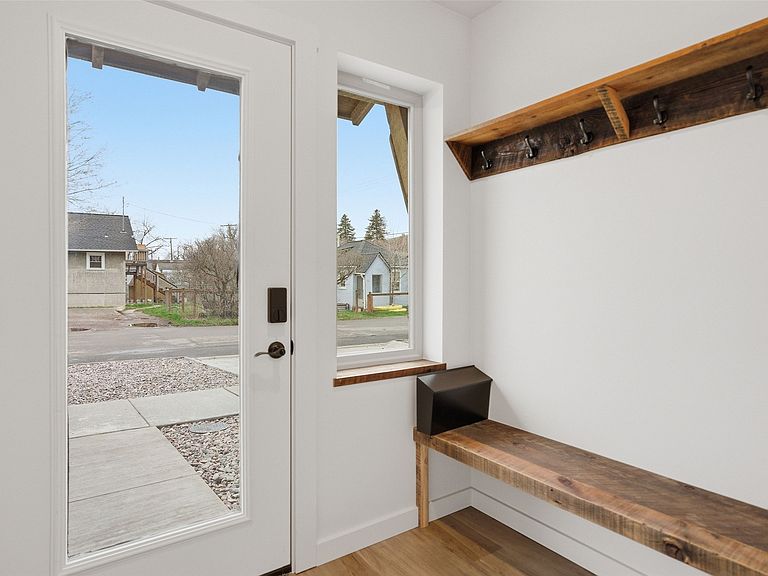
MOTIVATED SELLERS! Welcome to the Bison Townhome, where elevated urban living meets thoughtful, modern design. Expertly crafted by the talented team at Pre-Nailed, this stunning residence reflects exceptional quality and attention to detail throughout. Every element has been carefully considered, showcasing superior craftsmanship and an efficient use of space across every square foot of modern comfort. Light-filled interiors and a well-designed layout create an inviting and sophisticated atmosphere, perfectly suited for both everyday living and entertaining. Clean architectural lines and contemporary finishes elevate the home’s aesthetic while maintaining warmth and functionality. Designed for today’s discerning homeowner, the Bison Townhome offers a seamless blend of style, comfort, and livability. This two-bedroom, two-bathroom townhome offers a seamless blend of function and style. The open-concept floor plan creates a bright and airy atmosphere, while large windows invite in natural light and treetop views—giving you the feeling of living in a luxurious treehouse. The kitchen features contemporary finishes, sleek cabinetry, and high-quality appliances—perfect for both cooking and entertaining. The spacious bedroom provides a peaceful retreat, and the bathroom boasts modern fixtures and elegant design. Enjoy the convenience of an attached one-car garage with direct access to your home, plus additional storage options to keep everything organized. Thoughtful touches throughout the home add warmth, character, and modern sophistication. Whether you’re a first-time homeowner, a downsizer seeking style and efficiency, or someone who values urban living with a touch of nature, The Bison Townhome offers the perfect balance of comfort, convenience, and charm. Come see why this isn’t just a home—it’s a lifestyle.
Getting Around
 Somewhat Walkable
 Some Transit
 Bikeable
Schools
Construction
Condition
- New construction: Yes
- Year built: 2025
Materials
- Foundation: Poured
Other
- Builder name: Prenailed
Type & Style
- Home type: Townhouse
- Architectural style: Modern
- Property subType: Townhouse
Interior
Appliances
- Appliances included: Dryer,Dishwasher,Microwave,Range,Refrigerator,Washer
- Laundry features: Washer Hookup
Basement
- Basement: None
Bedrooms & Bathrooms
- Bedrooms: 2
- Bathrooms: 2
- Full bathrooms: 1
- 1/2 bathrooms: 1
Features
- Open Floorplan
- Finished area below ground: 0
Heating & Cooling
- Heating features: Electric,Forced Air
- Cooling features: Wall Unit(s)
Interior Area
- Total interior livable area: 950 sqft
Property
Details
- Parcel number: 04220015322020000
- Zoning description: 3
- Special condition: Standard
Features
- Patio & porch: Balcony
- Exterior features: Balcony
- Fencing: Back Yard,Wood
- Has view: Yes
- View description: Residential
- Topography of land: Level
Lot
- Lot size: 5,837 sqft
- Features: Level
Parking
- Total spaces: 1
- Parking features: Garage - Attached
- Has garage: Yes
- Attached garage spaces: 1
- Covered spaces: 1
Climate Risk is Financial Risk
Every home has a financial story beyond the listing price. Below, you’ll see the climate risks that could affect this property — and in Bills & Affordability, how those risks may influence repairs, insurance, utilities, and long-term value.
Biggest Threats for This Home
- Cold Wave

- Ice Storm

- Lightning

- Winter Weather

How This Home’s Risks Compare
FEMA Declared Disasters in Missoula County and Montana
Understanding the Costs
Financial advisors generally recommend spending no more than 30% of your gross household income on housing costs. In practice, many households stretch to 35% or beyond — especially in high-cost markets.
Estimated Costs Today
| Monthly | Annual | |
|---|---|---|
| Mortgage | $2,017 | $24,204 |
| Home Insurance | $118 | $1,416 |
| Property Taxes | $259 | $3,108 |
| Electricity | $151 | $1,812 |
| Total | $2,545 | $30,540 |
Income You'd Need if You Spent...
How Costs Could Change Over Time
Climate risk is quickly impacting all of the major home ownership costs. Adjust the growth rates and percentage of income spent on housing below to see how your housing costs could change over the next 10 years — and what income you'd need to keep up.
Comparing Against the Market
Price Per Sq Ft
vs Other Active Listings
Avg $/sqft
vs Homes Sold Last Month
Median $/sqft
Current Market Trends
Median Price Per Square Foot
The median price per square foot of homes sold in this area each month. Compare this to this listing's price per square foot to gauge whether the home is priced in line with recent sales.
Historicals for This Listing
Zestimate History ($/sqft)
Price History
| Date | Event | Price |
|---|---|---|
| 2026-07-06 | Price change | $399,000 |
| 2026-06-09 | Price change | $415,000 |
| 2026-01-23 | Listed for sale | $425,000 |
 View on Zillow