


1802 23rd St, Niceville, FL, 32578
About This Home
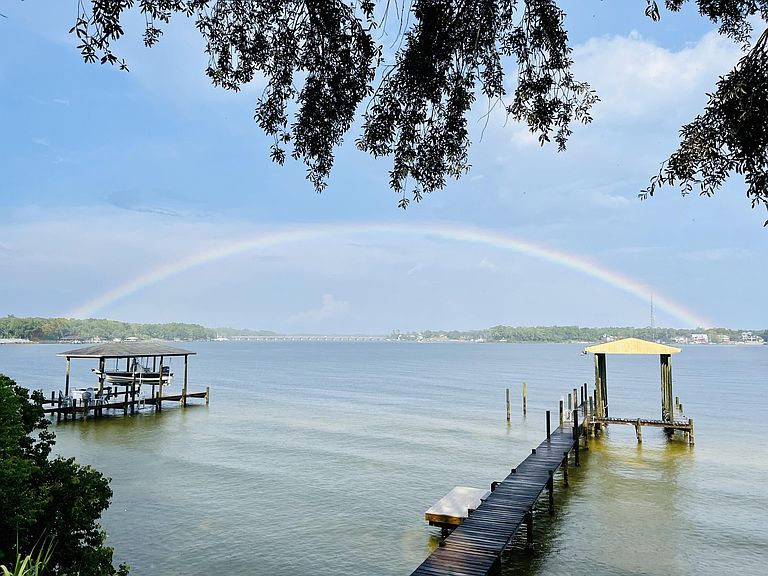
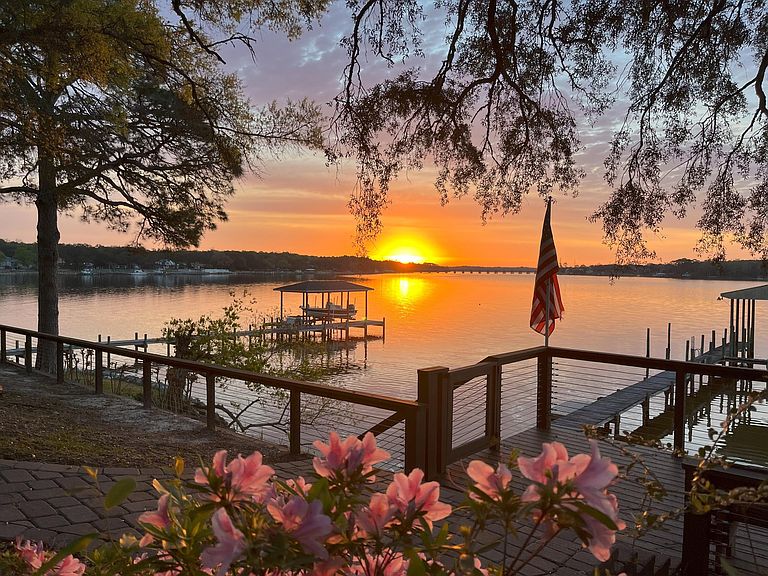
CAREFREE waterfront living on a protected deep-water lot with 166' on Rocky Bayou!! This charming home is located on a private .68-acre lot on Rocky Bayou with panoramic views across the bayou from the Rocky Bayou bridge out towards Choctawhatchee Bay. Along with a HUGE yard, this home also comes with a double seawall as well as a dock with both a boathouse and a sailboat slip. The home was renovated in 2015 with the addition of a large kitchen, family room, dining room, office and master suite downstairs that offer captivating water views that take your breath away!! The kitchen is a chefs dream with an abundance of custom cabinets, beautiful granite counter tops, stainless appliances, a walk-in pantry and a large island breakfast bar. The kitchen is open to the family room accented with gorgeous wood ceiling beams that complement the hardwood floors and beautiful granite fireplace. The dining room is open to both the family room and kitchen and can accommodate oversized furniture. Just down the hall, you will find an office with double pocket doors for privacy. Adjacent to that is the master suite offering amazing bayou views and pampering you with a luxurious bath featuring 2 vanities, a jetted tub, a walk-in shower and a walk-in closet. Both the master bedroom and family room have doors to the screened porch where you will spend countless hours enjoying the gorgeous sunrise in the morning, the gentle bayou breeze in the afternoon and the spectacular moonrise at night! Upstairs you will find another large master suite overlooking the bayou with two walk in closets and a private bath. There is also a convenient loft area as well as two additional bedrooms and another full bath. One of the upstairs bedrooms was expanded and offers a large sitting area as well as a walk-in closet. Enjoy life on the bayou by enjoying the views from the back deck, sitting around the firepit, having a bar-b-q on the paver patio or sipping a cup of coffee on the screened porch while watching the sun rise. The dock offers a kayak platform as well as a covered boathouse and a boat slip for a sailboat. The property is protected by a seawall with rip-rap and a retaining wall as well. This is the "trifecta" of waterfront properties...1. Protected DEEP water, 2. AMAZING views and 3. NO FLOOD INSURANCE required because of the elevation of the lot! Practical notes: roof (2013 reroof, 2015 addition roof, 2023 master bedroom roof), HVAC systems (2024 upstairs, 2019 & 2015 downstairs), tankless water heater (2025), Welcome home and enjoy carefree waterfront living ''sittin' on the dock of the bay watchin' the tide roll away..
Getting Around
 Car-Dependent
 Very Limited Transit
 Somewhat Bikeable
Schools
Construction
Condition
- Property condition: Construction Complete,Renovated
- Year built: 1985
Materials
- Foundation: Slab
- Roof: Shingle
- Construction materials: Siding Brick Some,Siding CmntFbrHrdBrd
Type & Style
- Home type: SingleFamily
- Architectural style: Traditional
- Property subType: Single Family Residence
Interior
Appliances
- Appliances included: Cooktop,Dishwasher,Microwave,Range Hood,Electric Water Heater,Gas Water Heater,Tankless Water Heater
- Laundry features: Washer/Dryer Hookup
Bathroom
- Level: First
- Area: 30
- Dimensions: 5 x 6
Bathroom
- Level: Second
- Area: 70
- Dimensions: 7 x 10
Bedroom
- Level: Second
- Area: 220
- Dimensions: 10 x 22
Bedroom
- Level: Second
- Area: 99
- Dimensions: 9 x 11
Bedrooms & Bathrooms
- Bedrooms: 4
- Bathrooms: 4
- Full bathrooms: 3
- 1/2 bathrooms: 1
Dining Room
- Level: First
- Area: 154
- Dimensions: 11 x 14
Family Room
- Level: First
- Area: 399
- Dimensions: 19 x 21
Features
- Breakfast Bar,Beamed Ceilings,Vaulted Ceiling(s),Kitchen Island,Newly Painted,Pantry,Split Bedroom,Woodwork Painted
- Window features: Double Pane Windows,Window Treatments,Hurricane Shutters
- Flooring: Hardwood,Tile,Carpet
- Fireplace features: Gas
- Fireplace: Yes
- Attic: Pull Down Stairs
- Common walls with other units/homes: No Common Walls
Foyer
- Level: First
- Area: 65
- Dimensions: 13 x 5
Garage
- Level: First
- Area: 494
- Dimensions: 26 x 19
Heating & Cooling
- Heating features: Central,Natural Gas
- Cooling features: Central Air
Interior Area
- Total structure area: 3,107
- Total interior livable area: 3,107 sqft
Kitchen
- Level: First
- Area: 190
- Dimensions: 19 x 10
Laundry
- Level: First
- Area: 36
- Dimensions: 6 x 6
Loft
- Level: Second
- Area: 35
- Dimensions: 7 x 5
Master Bathroom
- Level: First
- Area: 130
- Dimensions: 13 x 10
Master Bathroom
- Level: Second
- Area: 70
- Dimensions: 7 x 10
Master Bedroom
- Level: First
- Area: 225
- Dimensions: 15 x 15
Master Bedroom
- Level: Second
- Area: 230
- Dimensions: 10 x 23
Office
- Level: First
- Area: 72
- Dimensions: 6 x 12
Screened Porch
- Level: First
- Area: 240
- Dimensions: 20 x 12
Property
Details
- Parcel number: 091S22000000240020
- Zoning description: County, Resid Single Family
Features
- Stories: 2
- Patio & porch: Deck,Screened
- Exterior features: Boat Slip,Dock,Outdoor Shower
- Fencing: Chain Link,Full
- Has view: Yes
- View description: Bay,Bayou
- Has water view: Yes
- Water view: Bay,Bayou
- Waterfront features: Bayou,Shore - Natural,Seawall
Lot
- Lot size: 0.68 Acres
- Features: Irregular Lot
- Lot size dimensions: IRREGULAR
Parking
- Total spaces: 2
- Parking features: Garage Door Opener,Other,Oversized,Garage
- Has garage: Yes
- Attached garage spaces: 2
- Covered spaces: 2
Climate Risk is Financial Risk
Every home has a financial story beyond the listing price. Below, you’ll see the climate risks that could affect this property — and in Bills & Affordability, how those risks may influence repairs, insurance, utilities, and long-term value.
Biggest Threats for This Home
- Hurricane

- Lightning

- Inland Flooding

- Tornado

- Coastal Flooding

- Cold Wave

- Heat Wave

- Strong Wind

- Tsunami

How This Home’s Risks Compare
FEMA Declared Disasters in Okaloosa County and Florida
Understanding the Costs
Financial advisors generally recommend spending no more than 30% of your gross household income on housing costs. In practice, many households stretch to 35% or beyond — especially in high-cost markets.
Estimated Costs Today
| Monthly | Annual | |
|---|---|---|
| Mortgage | $7,534 | $90,408 |
| Home Insurance * | $1,320 | $15,840 |
| Property Taxes | $1,619 | $19,428 |
| Electricity | $312 | $3,752 |
| Total | $10,785 | $129,420 |
Income You'd Need if You Spent...
Florida FAIR Plan Programs


How Costs Could Change Over Time
Climate risk is quickly impacting all of the major home ownership costs. Adjust the growth rates and percentage of income spent on housing below to see how your housing costs could change over the next 10 years — and what income you'd need to keep up.
Comparing Against the Market
Price Per Sq Ft
vs Other Active Listings
Avg $/sqft
vs Homes Sold Last Month
Median $/sqft
Current Market Trends
Median Price Per Square Foot
The median price per square foot of homes sold in this area each month. Compare this to this listing's price per square foot to gauge whether the home is priced in line with recent sales.
Historicals for This Listing
Zestimate History ($/sqft)
Price History
| Date | Event | Price |
|---|---|---|
| 2026-06-28 | Listed for sale | $1,490,000 |
| 2025-07-22 | Listing removed | $1,490,000 |
| 2025-07-21 | Listing removed | $4,500 |
| 2025-07-10 | Listed for rent | $4,500 |
| 2025-06-03 | Price change | $1,490,000 |
| 2025-04-25 | Price change | $1,550,000 |
| 2025-03-01 | Listed for sale | $1,600,000 |
| 2015-12-31 | Sold | $495,000 |
| 2015-03-04 | Sold | $495,000 |
| 2014-10-06 | Listing removed | $549,900 |
| 2014-04-19 | Price change | $549,900 |
| 2013-10-21 | Listed for sale | $599,900 |
 View on Zillow