

105 Alexandra Court And Boat Slip #24, Morehead City, NC, 28557
About This Home
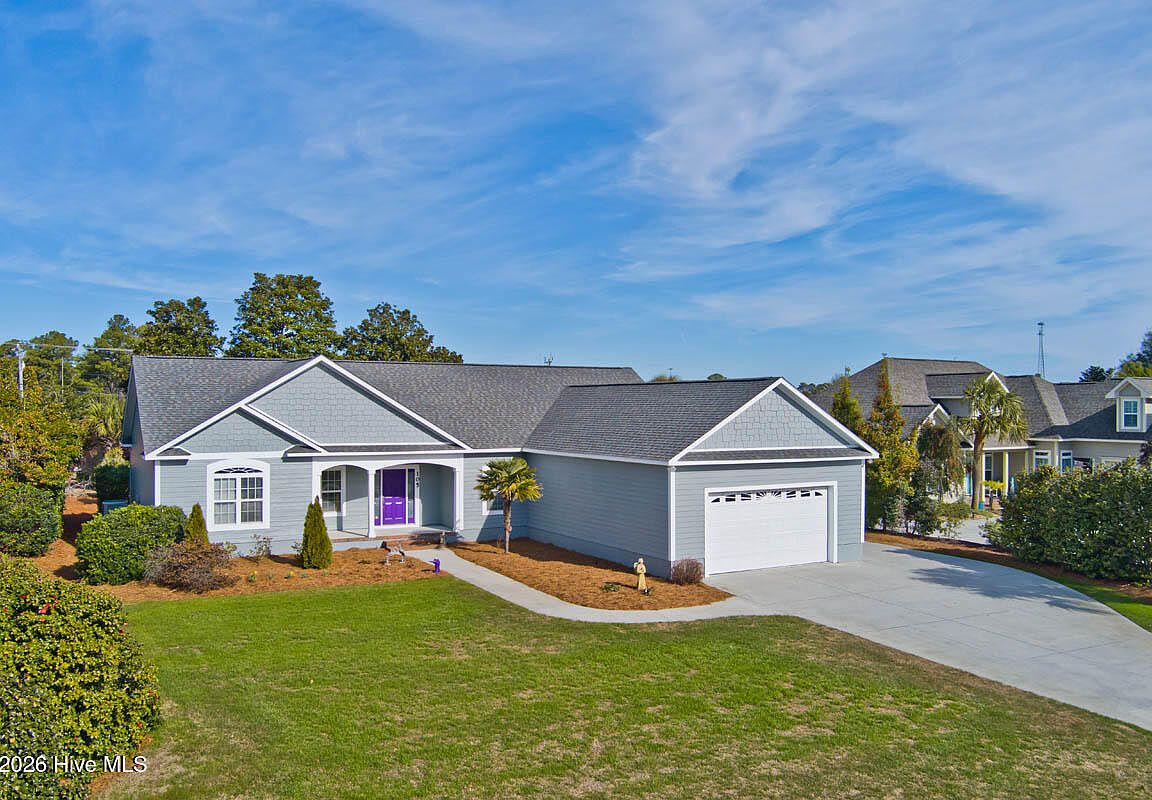
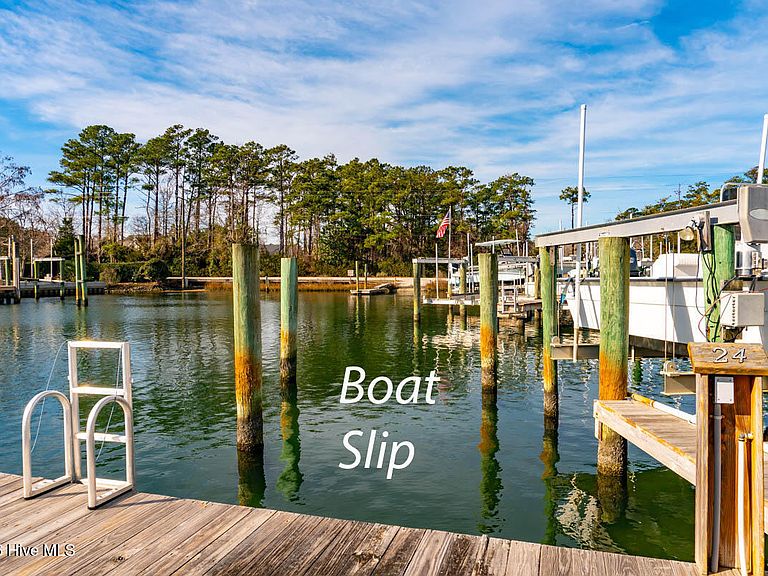
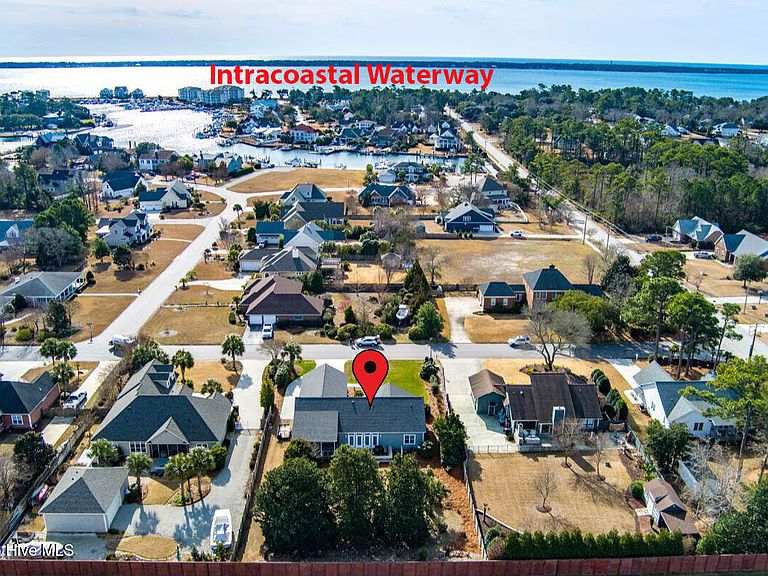
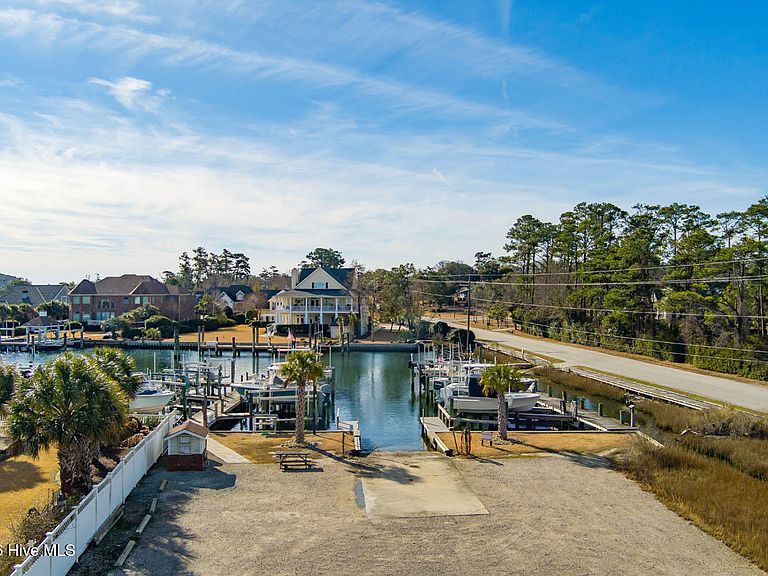
BOATER'S DREAM meets easy coastal living in Spooners Creek North! Located in a desirable WATERFRONT ACCESS COMMUNITY, this custom-built, one-owner, ranch-style home (2005) offers the rare combination of one-level living and a 27' BOAT SLIP with power and water - all just a stone's throw from the Intracoastal Waterway. Thoughtfully maintained and recently updated, the home features a 2025 Fortified roof and fresh exterior paint (2025) for added peace of mind. Inside, you'll find 3 bedrooms, 2 full baths, a welcoming living room with fireplace, and a flexible additional room ideal for a home office or hobby space. The primary suite is privately situated and offers a separate dressing area, a jacuzzi tub, and direct access to the screened porch, creating a seamless indoor-outdoor retreat. The adjoining bath and porch access add to the home's relaxed, coastal functionality. Additional highlights include a two-car garage, plus an extra parking pad on the side of the home-perfect for guests or additional vehicles. At the marina, the assigned 27' slip is already equipped with power and water, and a boat lift may be added if desired. Located in Spooners Creek North, a sought-after waterfront community of just 51 single-family homes, residents enjoy a PRIVATE MARINA with BOAT SLIPS reserved exclusively for homeowners. A standout feature of this property is its access to the NEIGHBORHOOD BOAT RAMP, offering quick and easy entry to the water - perfect for boaters, anglers, and anyone who enjoys the coastal lifestyle. Conveniently located near downtown Morehead City, shopping, dining, medical facilities, and area beaches, this home combines practicality, location and lifestyle appeal. Whether you're looking to retire at the coast, simplify into one-level living, or secure the perfect second home with DIRECT BOATING ACCESS, this property delivers a lifestyle that is increasingly hard to find in Morehead City!
Getting Around
 Car-Dependent
 Very Limited Transit
 Somewhat Bikeable
Schools
Construction
Condition
- Year built: 2005
Materials
- Foundation: Slab
- Roof: See Remarks
- Construction materials: Fiber Cement
Type & Style
- Home type: SingleFamily
- Property subType: Single Family Residence
Interior
Appliances
- Appliances included: Water Softener,Washer,Refrigerator,Dryer,Double Oven,Dishwasher,Cooktop
- Laundry features: Laundry Room
Basement
- Basement: None
Bedroom2
- Level: Main
Bedroom3
- Level: Main
Bedrooms & Bathrooms
- Bedrooms: 3
- Bathrooms: 2
- Full bathrooms: 2
Dining Room
- Level: Main
Features
- Generator Plug,Ceiling Fan(s),Walk-in Shower,Blinds/Shades,Gas Log
- Window features: Thermal Windows
- Flooring: Carpet,Tile
- Fireplace features: Gas Log
- Fireplace: Yes
- Attic: Partially Floored,Scuttle
Heating & Cooling
- Heating features: Heat Pump,Electric
- Cooling features: Heat Pump
Interior Area
- Total structure area: 2,138
- Total interior livable area: 2,138 sqft
Kitchen
- Level: Main
Laundry
- Level: Main
Living Room
- Level: Main
Master Bedroom
- Level: Main
Office
- Level: Main
Property
Details
- Parcel number: 635612852157000
- Zoning: res
- Special condition: Standard
Features
- Levels: One
- Pool features: See Remarks
- Patio & porch: Deck,Screened,Rear Porch
- Exterior features: Gas Log
- Fencing: Partial
- Has view: Yes
- View description: See Remarks
- Waterfront features: Boat Ramp,Deeded Water Access,Deeded Water Rights,Sound Side,Water Access Comm,Water Depth 4+
- Frontage type: See Remarks
- Living area range: 2000 - 2199
Lot
- Lot size: 0.46 Acres
- Features: Boat Slip,Boat Dock,Boat Ramp,Deeded Water Access,Deeded Water Rights,Navigable Water,Sound Side,Water Access Comm,Water Depth 4+
- Lot size dimensions: 100 x 200 x 100 x 200
Parking
- Total spaces: 2
- Parking features: Paved,Garage6,Parking Pad
- Has garage: Yes
- Attached garage spaces: 2
- Covered spaces: 2
Climate Risk is Financial Risk
Every home has a financial story beyond the listing price. Below, you’ll see the climate risks that could affect this property — and in Bills & Affordability, how those risks may influence repairs, insurance, utilities, and long-term value.
Biggest Threats for This Home
- Hurricane

- Winter Weather

- Lightning

- Coastal Flooding

- Heat Wave

- Ice Storm

- Strong Wind

- Tsunami

How This Home’s Risks Compare
FEMA Declared Disasters in Carteret County and North Carolina
Understanding the Costs
Financial advisors generally recommend spending no more than 30% of your gross household income on housing costs. In practice, many households stretch to 35% or beyond — especially in high-cost markets.
Estimated Costs Today
| Monthly | Annual | |
|---|---|---|
| Mortgage | $3,868 | $46,416 |
| Home Insurance * | $179 | $2,148 |
| Property Taxes | $280 | $3,360 |
| Electricity | $200 | $2,405 |
| Total | $4,527 | $54,324 |
Income You'd Need if You Spent...
North Carolina FAIR Plan Programs


How Costs Could Change Over Time
Climate risk is quickly impacting all of the major home ownership costs. Adjust the growth rates and percentage of income spent on housing below to see how your housing costs could change over the next 10 years — and what income you'd need to keep up.
Comparing Against the Market
Price Per Sq Ft
vs Other Active Listings
Avg $/sqft
vs Homes Sold Last Month
Median $/sqft
Current Market Trends
Median Price Per Square Foot
The median price per square foot of homes sold in this area each month. Compare this to this listing's price per square foot to gauge whether the home is priced in line with recent sales.
Historicals for This Listing
Zestimate History ($/sqft)
Price History
| Date | Event | Price |
|---|---|---|
| 2026-01-23 | Listed for sale | $875,000 |
 View on Zillow