


1035-1037 Warfield Ave, Oakland, CA, 94610
About This Home
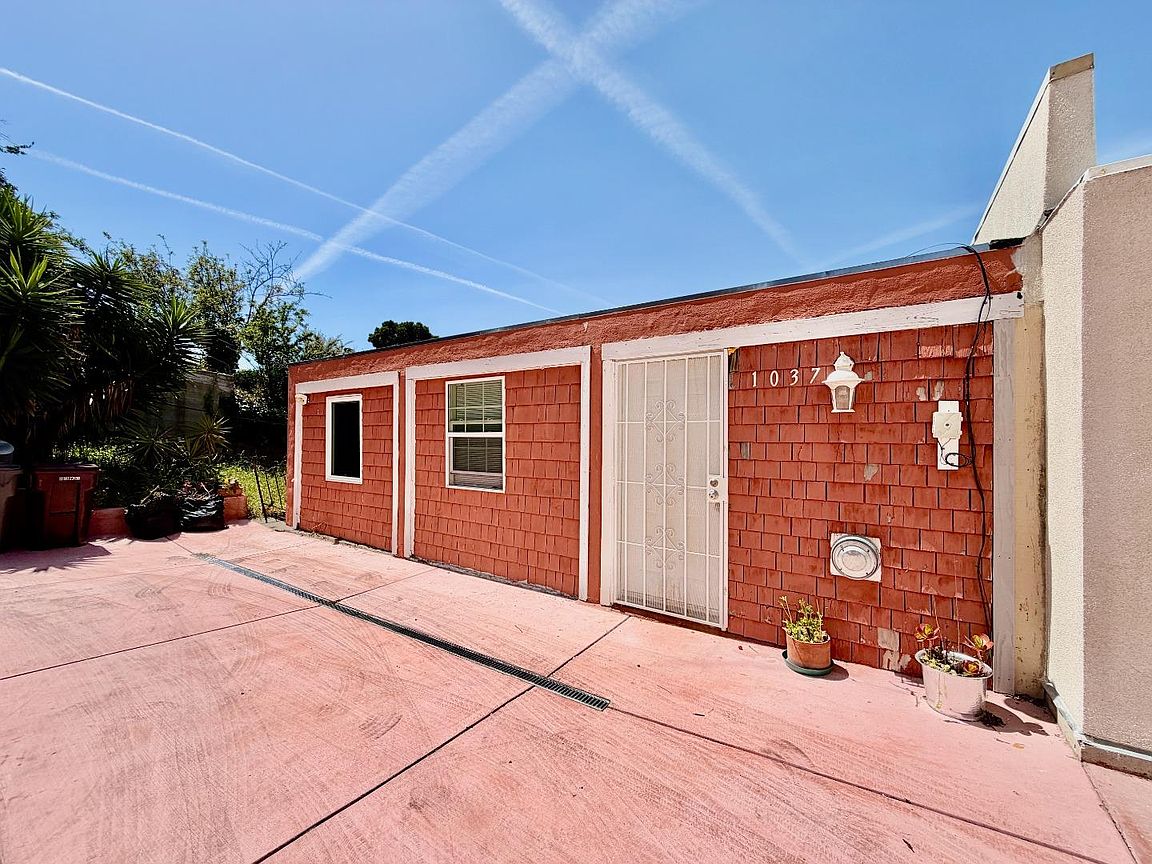
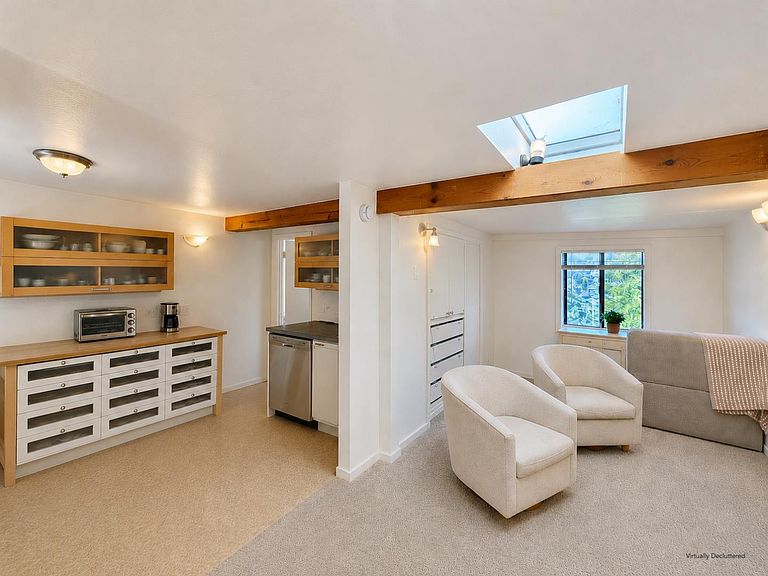
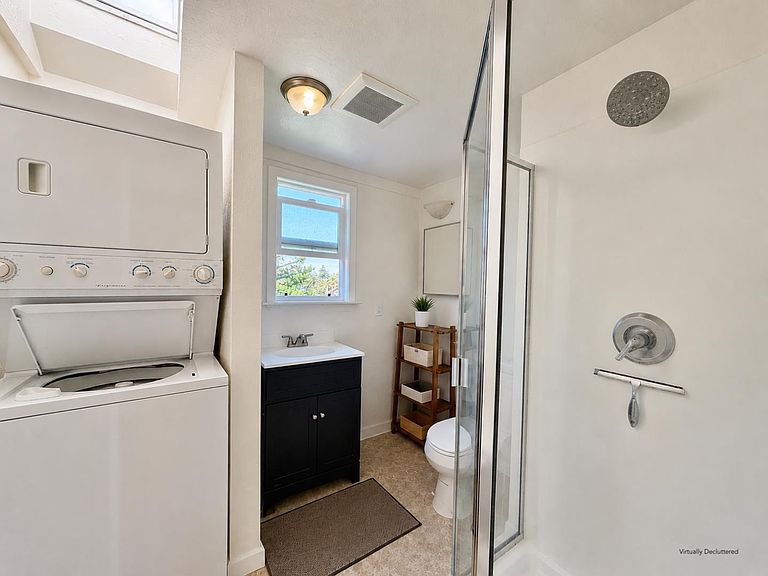
Tenant-Occupied Duplex on Expansive Lot with Flexible Living & Income Potential. Unique opportunity to own a tenant-occupied duplex on an exceptionally large lot in Oakland offering versatility, income potential, and future possibilities. Tucked into a hillside setting with neighborhood outlooks, 1035-1037 Warfield Avenue features two distinct living spaces: a charming main cottage and an attached studio created from a portion of the original 3-car garage. The split-level 2-bedroom, 2-bath cottage features a bright living room, spacious kitchen with ample cabinetry, and a private deck overlooking surrounding greenery. The layout includes an upper-level bedroom and hall bath created from a partitioned section of the original garage. In-unit laundry adds convenience. The attached studio offers an open living/sleeping area, kitchen, full bath, and stacked laundry. Set on an oversized lot with abundant outdoor space and potential (buyer to investigate), this distinctive property presents opportunities for investors, multigenerational living, or future owner-occupancy. Conveniently located near shopping, dining, neighborhood amenities, and commuter routes, this is a rare chance to own a versatile Oakland income property with upside potential.
Getting Around
 Walker's Paradise
 Good Transit
 Very Bikeable
Schools
Construction
Condition
- Year built: 1919
Materials
- Foundation: Concrete Perimeter,Wood Frame
- Roof: RolledHotMop
Type & Style
- Home type: MultiFamily
- Property subType: Duplex,Residential Income
Interior
Appliances
- Appliances included: Dishwasher,Exhaust Fan,Range Hood,Electric Oven/Range,Gas Oven/Range,Refrigerator,Washer/Dryer
Bedrooms & Bathrooms
- Bedrooms: 3
- Bathrooms: 3
Features
- Door features: None
- Flooring: Carpet,Hardwood,Vinyl Linoleum
Heating & Cooling
- Heating features: Electric,Wall Furnace
- Cooling features: Ceiling Fan(s)
Interior Area
- Total structure area: 1,375
- Total interior livable area: 1,375 sqft
Kitchen
- Features: Countertop_Other, ExhaustFan, Skylights, VariesbyUnit
Property
Accessibility
- Accessibility features: None
Details
- Parcel number: 011085601101
- Zoning: RM-2
- Special condition: Standard
Features
- Stories: 1
Lot
- Lot size: 7,344 sqft
- Features: Sloped Down
Parking
- Total spaces: 2
- Parking features: Parking Area
- Carport: Yes