
317 Edrehi Dr, Niceville, FL, 32578
About This Home
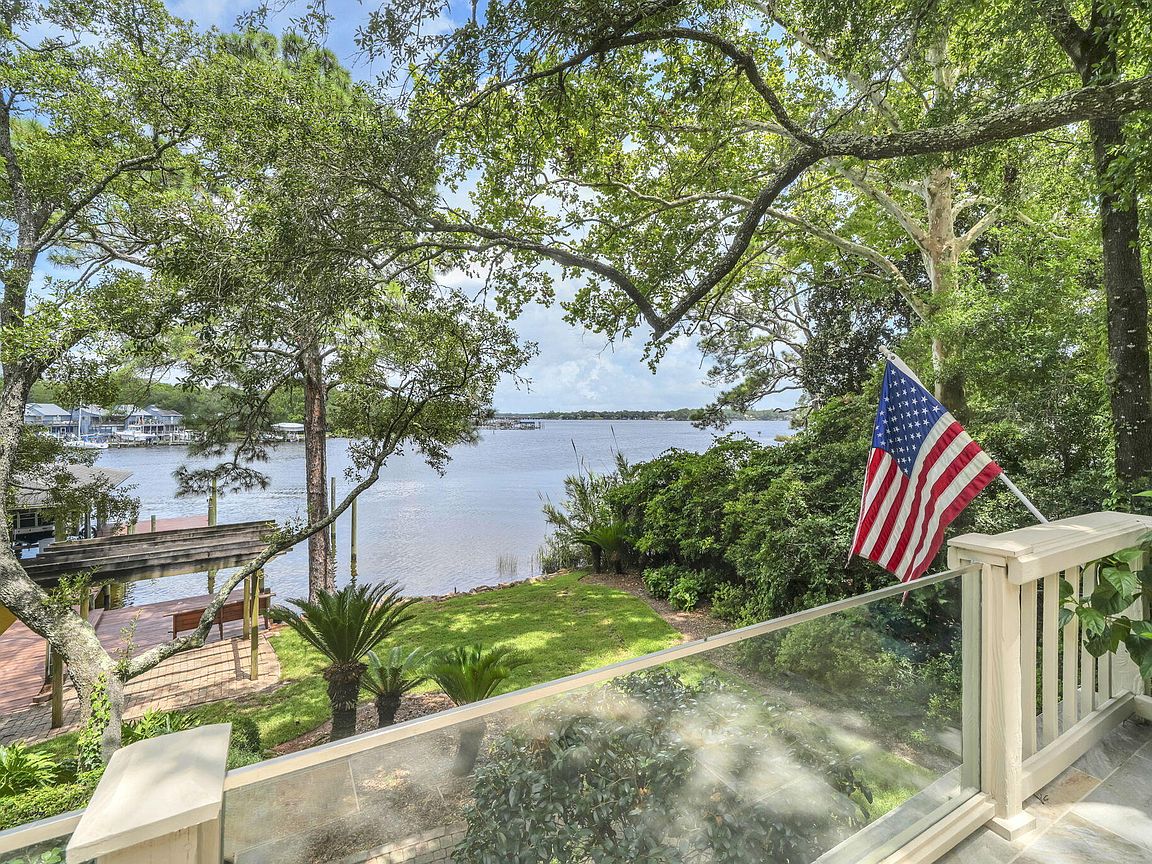
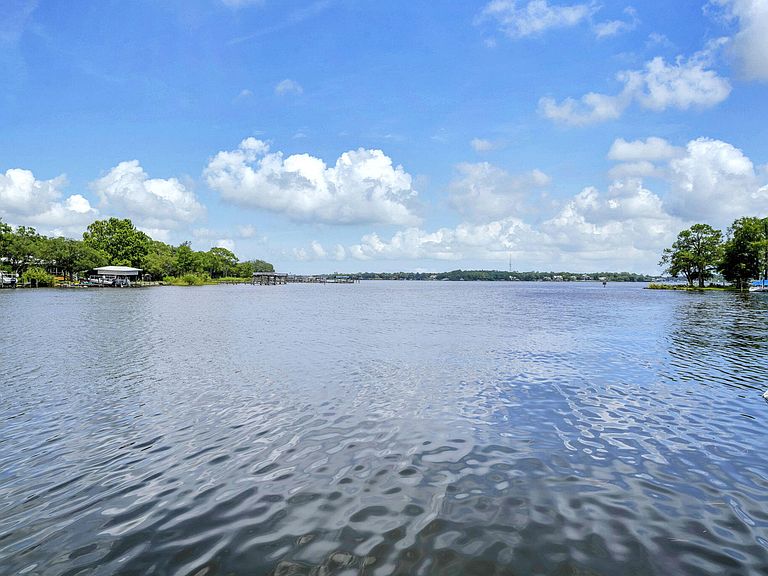
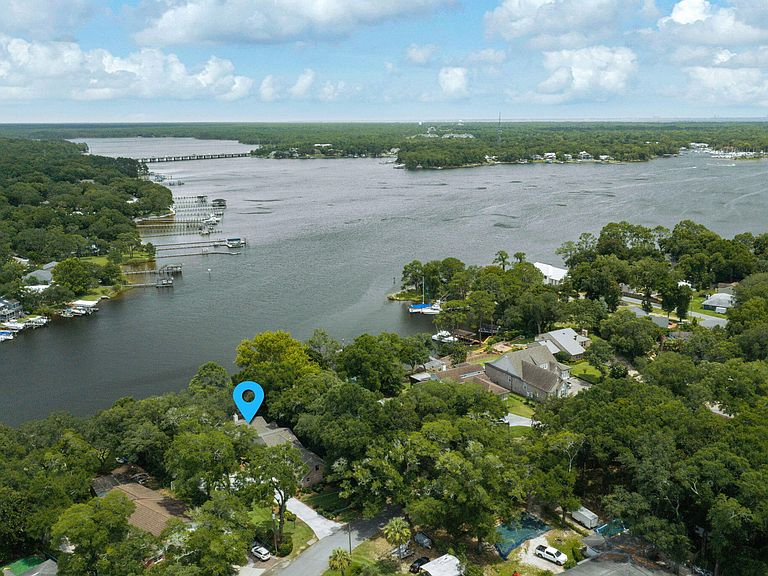
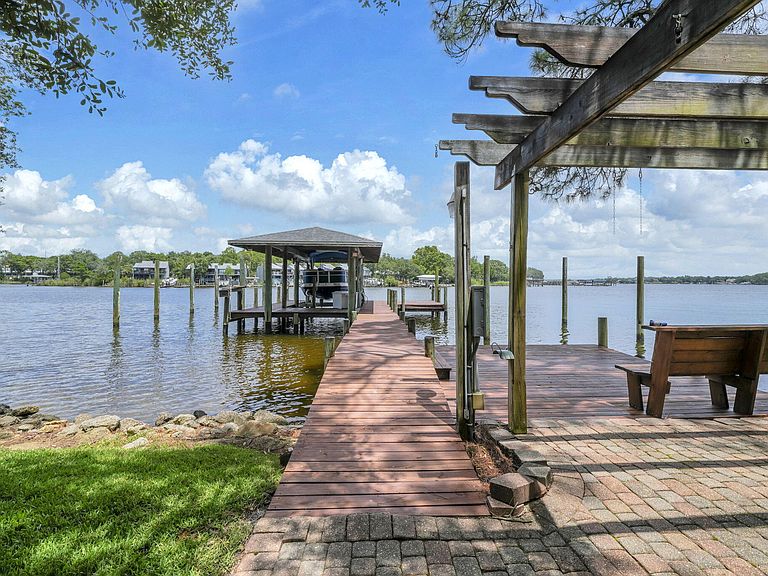
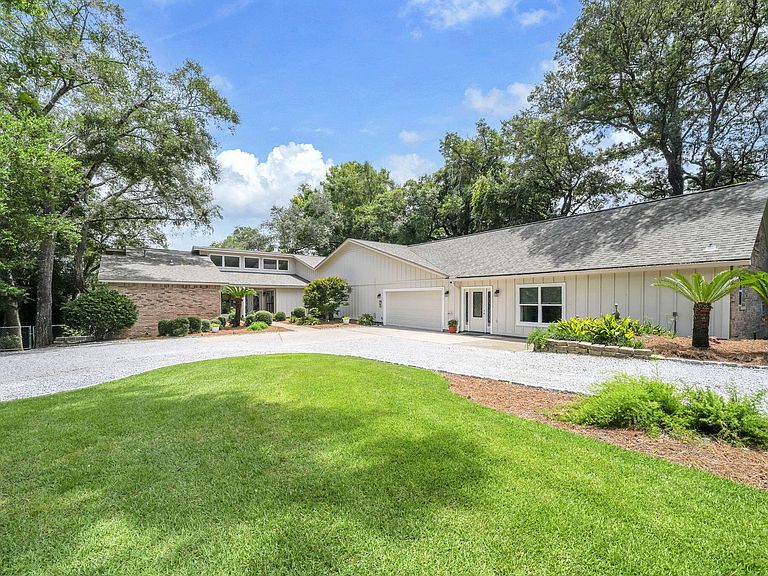
ONE OF A KIND Niceville waterfront home on the quiet shores of picturesque Swift Bayou with a main house, an attached apartment and a deep-water dock complete with a lift as well as offering 4 additional boat slips!! The 'main' home with 4 bedrooms and 2.5 baths has about 2985sf of living space with a large screened waterfront porch and deck. In 2022, two of the stalls of the 4-car garage were converted into a 1-bedroom apartment with a living area, kitchen, laundry facilities and a large bonus room above. This apartment is absolutely perfect for multi-generational living or could also be used as a very private home office or gym. The possibilities are endless! When you walk into the main house you are captivated by the 'wall of glass' offering beautiful views of Swift Bayou flowing out into Rocky Bayou. The living room is awash with light streaming in through the transom windows on the back wall. Just off of the living room is the dining room and the kitchen featuring a double-sided fireplace shared with the living room. The kitchen offers an abundance of cabinet and counter space as well as a large island that doubles as a breakfast bar. On the other side of the living room is the master bedroom suite. The master bedroom overlooks the water as well and there are sliding doors out to a private balcony that leads to the screened porch and deck. Beautiful barn doors separate the master bedroom from the master bath featuring two vanities and a large walk in shower. On the same side of the house, you will find an additional bedroom (currently used as a den) a convenient office and a half bath. On the opposite side of the house there are two large bedrooms that share a Jack-n-Jill bath. Through the 2-car garage on the same side of the house is one of the entrances to the apartment (there is also an entrance from the driveway). The 2022 built apartment has an open floorplan with a private bedroom and bath. Above this space is a large "bonus room" that could be an additional bedroom in the apartment. Along the back of the main house is a large screened porch and open deck, the perfect place for enjoying the amazing views of Swift Bayou and Rocky Bayou as well. A charming winding path leads to the dock and boathouse that was upgraded in 2022 with all new decking, stainless steel hardware new pilings where needed and protecting all the pilings with polywrap. If you are looking for space for all of your boat and water toys, you can find all the storage you need in an enclosed room under the balcony and deck! Your waterfront dreams start today in this amazing home...don't delay!! Practical notes regarding the "main house" - HVAC (2025), generator (2025), upgraded siding to cement board (2023), upgraded dock (2022), added apartment (2022), Water heater (2019).
Getting Around
 Car-Dependent
 Very Limited Transit
 Somewhat Bikeable
Schools
Construction
Condition
- Property condition: Construction Complete
- Year built: 1987
Materials
- Construction materials: Siding CmntFbrHrdBrd
Type & Style
- Home type: SingleFamily
- Architectural style: Traditional
- Property subType: Single Family Residence
Interior
Appliances
- Appliances included: Dishwasher,Disposal,Microwave,Gas Water Heater
Bathroom
- Level: First
Bathroom
- Level: First
Bathroom
- Level: First
Bedroom
- Level: First
- Area: 216
- Dimensions: 12 x 18
Bedroom
- Level: First
- Area: 168
- Dimensions: 14 x 12
Bedroom
- Level: First
- Area: 168
- Dimensions: 14 x 12
Bedroom
- Level: First
Bedrooms & Bathrooms
- Bedrooms: 5
- Bathrooms: 4
- Full bathrooms: 3
- 1/2 bathrooms: 1
Bonus Room
- Level: Second
- Area: 336
- Dimensions: 28 x 12
Dining Room
- Level: First
- Area: 99
- Dimensions: 9 x 11
Family Room
- Level: First
Features
- Breakfast Bar,Vaulted Ceiling(s),Kitchen Island,Split Bedroom
- Flooring: Tile,Carpet
- Common walls with other units/homes: No Common Walls
Foyer
- Level: First
- Area: 48
- Dimensions: 6 x 8
Garage
- Level: First
- Area: 440
- Dimensions: 22 x 20
Heating
- Heating features: Central
Interior Area
- Total structure area: 4,102
- Total interior livable area: 4,102 sqft
Kitchen
- Level: First
- Area: 330
- Dimensions: 15 x 22
Kitchen
- Level: First
Living Room
- Level: First
- Area: 374
- Dimensions: 17 x 22
Master Bathroom
- Level: First
- Area: 72
- Dimensions: 12 x 6
Master Bedroom
- Level: First
- Area: 270
- Dimensions: 15 x 18
Office
- Level: First
- Area: 56
- Dimensions: 8 x 7
Screened Porch
- Level: First
- Area: 132
- Dimensions: 12 x 11
Property
Details
- Parcel number: 091S222140000D0010
- Zoning description: City, Resid Single Family
Features
- Stories: 1
- Patio & porch: Deck,Porch,Screened
- Exterior features: Balcony,Boat Slip,Boatlift,Dock,Private Yard,Separate Living Area
- Fencing: Chain Link
- Has view: Yes
- View description: Bayou
- Has water view: Yes
- Water view: Bayou
- Waterfront features: Bayou
Lot
- Lot size: 0.66 Acres
- Lot size dimensions: 90 x 270 x 139 x 240
Parking
- Total spaces: 2
- Parking features: Garage Door Opener
- Has garage: Yes
- Attached garage spaces: 2
- Covered spaces: 2
Climate Risk is Financial Risk
Every home has a financial story beyond the listing price. Below, you’ll see the climate risks that could affect this property — and in Bills & Affordability, how those risks may influence repairs, insurance, utilities, and long-term value.
Biggest Threats for This Home
- Hurricane

- Lightning

- Inland Flooding

- Tornado

- Coastal Flooding

- Cold Wave

- Heat Wave

- Strong Wind

- Tsunami

How This Home’s Risks Compare
FEMA Declared Disasters in Okaloosa County and Florida
Understanding the Costs
Financial advisors generally recommend spending no more than 30% of your gross household income on housing costs. In practice, many households stretch to 35% or beyond — especially in high-cost markets.
Estimated Costs Today
| Monthly | Annual | |
|---|---|---|
| Mortgage | $9,481 | $113,772 |
| Home Insurance * | $1,662 | $19,944 |
| Property Taxes | $2,023 | $24,276 |
| Electricity | $412 | $4,953 |
| Total | $13,578 | $162,936 |
Income You'd Need if You Spent...
Florida FAIR Plan Programs


How Costs Could Change Over Time
Climate risk is quickly impacting all of the major home ownership costs. Adjust the growth rates and percentage of income spent on housing below to see how your housing costs could change over the next 10 years — and what income you'd need to keep up.
Comparing Against the Market
Price Per Sq Ft
vs Other Active Listings
Avg $/sqft
vs Homes Sold Last Month
Median $/sqft
Current Market Trends
Median Price Per Square Foot
The median price per square foot of homes sold in this area each month. Compare this to this listing's price per square foot to gauge whether the home is priced in line with recent sales.
Historicals for This Listing
Zestimate History ($/sqft)
No zestimate history available
Price History
| Date | Event | Price |
|---|---|---|
| 2026-07-21 | Listed for sale | $1,875,000 |
| 2011-10-24 | Sold | $650,000 |
| 2011-08-26 | Price change | $700,000 |
| 2011-03-16 | Price change | $775,000 |
| 2010-10-17 | Listed for sale | $799,999 |
| 2004-04-12 | Sold | $735,000 |
 View on Zillow