

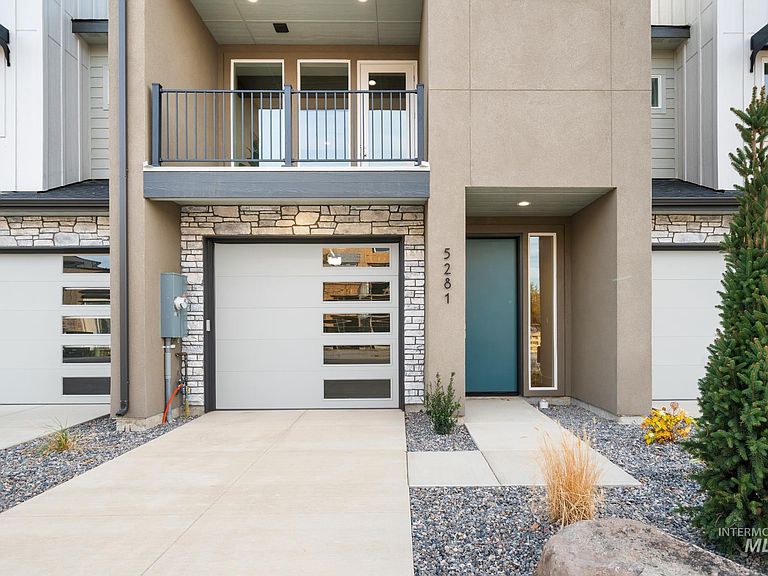


5258 N River Water Ln, Garden City, ID, 83714
About This Home
Spectacular location nestled just off the Boise River, minutes to the Greenbelt with the scenic path leading to wineries, breweries, restaurants, shops & all Boise has to offer. This new construction townhome blends modern luxury & natural beauty, just steps to the new multi-million-dollar Park at Expo Idaho. This beautifully designed home features an open concept living space with a contemporary linear fireplace, covered deck off of great room and a 2-story vaulted dining room allowing tons of natural light. The kitchen stuns w/a large granite island with breakfast bar, huge pantry, & even a second deck. Upstairs you'll find two spacious master bedrooms, both w/walk-in closets & a convenient laundry room. Off of the garage you'll find a flex room, perfect for an office with a powder room and an entrance to the back patio. This upscale home is plumbed for central vac, features a tankless water heater, wired for surround sound and has designer touches throughout. The outdoor enthusiasts will love this unbeatable location and luxurious features! All photos are similar. Construction estimated to be completed mid March.
Getting Around
 Car-Dependent
 Very Limited Transit
 Very Bikeable
Schools
Construction
Condition
- Property condition: New Construction
- New construction: Yes
- Year built: 2025
Materials
- Foundation: Slab
- Roof: Composition
- Construction materials: Frame,Stone,Stucco,Other
Other
- Builder name: Treasured Homes
Type & Style
- Home type: Townhouse
- Property subType: Townhouse
Interior
Appliances
- Appliances included: Tankless Water Heater,Dishwasher,Disposal,Microwave,Oven/Range Built-In,Gas Oven,Gas Range
Bedroom2
- Level: Upper
- Area: 182
Bedrooms & Bathrooms
- Bedrooms: 2
- Bathrooms: 3
Features
- Bath-Master,Den/Office,Formal Dining,Great Room,Two Master Bedrooms,Double Vanity,Central Vacuum Plumbed,Walk-In Closet(s),Walk In Shower,Breakfast Bar,Pantry,Kitchen Island,Granite Counters,Quartz Counters,Number of Baths Upper Level: 2.5
- Flooring: Tile,Carpet
- Number of fireplaces: 1
- Fireplace features: One,Gas
- Fireplace: Yes
- Finished area below ground: 0
- Finished area above ground: 2,022
Heating & Cooling
- Heating features: Forced Air,Natural Gas
- Cooling features: Central Air
Interior Area
- Total structure area: 2,022
- Total interior livable area: 2,022 sqft
Kitchen
- Level: Upper
Master Bedroom
- Level: Upper
- Area: 182
Office
- Level: Main
- Area: 104
Property
Details
- Parcel number: R7476100320
- Zoning: R-3
Features
- Levels: Tri-Level
- Patio & porch: Covered Patio/Deck
- Fencing: Full,Wood
Lot
- Lot size: 1,611 sqft
- Features: Sm Lot 5999 SF,Sidewalks,Cul-De-Sac,Flood Plain,Auto Sprinkler System,Full Sprinkler System,Pressurized Irrigation Sprinkler System
- Lot size dimensions: 80 x 20
Parking
- Total spaces: 2
- Parking features: Attached,Electric Vehicle Charging Station(s),Tandem,Driveway
- Has garage: Yes
- Attached garage spaces: 2
- Covered spaces: 2
- Has uncovered spaces: Yes