

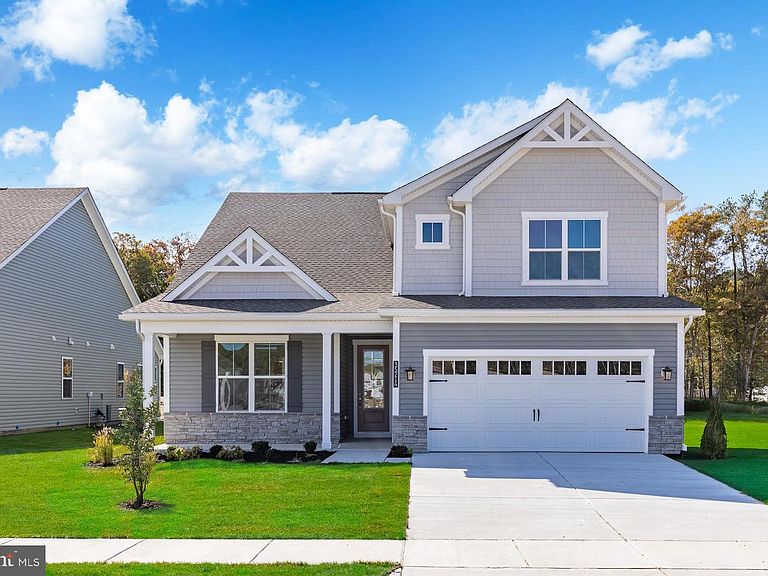


24016 Harrier Xing, Selbyville, DE, 19975
About This Home
KINGFISHER GRAND OPENING CELEBRATION, SATURDAY, MAY 9TH. Discover Kingfisher, Delaware beaches’ newest master-planned community, perfectly situated just minutes from the shoreline, premier dining, and the area’s most beloved attractions. Designed for those who crave a relaxed coastal lifestyle with modern conveniences, this thoughtfully crafted neighborhood blends breezy beach living with exceptional amenities and timeless architectural charm. The Providence is a 2-level home complete with both a primary and guest suite on the first floor, and 3 additional bedrooms on the second floor. From the foyer you’ll be greeted by a secondary bedroom to the left which can be used as a guest suite with full bathroom, or as a private study and a powder room to the right. From there, you’ll experience a very open design with the kitchen and breakfast area overlooking a spacious great room with a 12-foot ceiling. Rounding out the first floor is the primary suite, complete with a large bedroom and bathroom/walk-in closet. On the second floor you’ll find 3 bedrooms, each with walk-in closets, a large loft, full bathroom, and unfinished space for storage. Looking for a second primary suite? An option is available to convert the 2nd floor to provide an actual large primary suite complete with primary bath with shower and tub and walk-in closet; still leaving one additional guest room, making the home a 4 bedroom/4.5 bath home. The Providence also offers options for a 3rd car garage and/or a rear covered patio. This listing represents base price for to-be-built home.
Getting Around
 Car-Dependent
 Very Limited Transit
 Somewhat Bikeable
Schools
Construction
Condition
- Property condition: Excellent
- New construction: Yes
Materials
- Foundation: Slab
- Roof: Architectural Shingle
- Construction materials: Advanced Framing,Frame,Low VOC Products/Finishes,Vinyl Siding
Other
- Builder model: Providence
- Builder name: Beazer
Type & Style
- Home type: SingleFamily
- Architectural style: Coastal
- Property subType: Single Family Residence
Interior
Appliances
- Appliances included: Microwave,Dishwasher,Disposal,Energy Efficient Appliances,ENERGY STAR Qualified Dishwasher,ENERGY STAR Qualified Freezer,ENERGY STAR Qualified Refrigerator,Ice Maker,Self Cleaning Oven,Oven/Range - Electric,Refrigerator,Stainless Steel Appliance(s),Water Heater,Electric Water Heater
- Laundry features: Washer/Dryer Hookups Only
Bedrooms & Bathrooms
- Bedrooms: 5
- Bathrooms: 4
- Full bathrooms: 3
- 1/2 bathrooms: 1
- Main level bathrooms: 3
- Main level bedrooms: 2
Features
- Window features: Double Pane Windows,Energy Efficient,Low Emissivity Windows,Screens
- Flooring: Carpet,Ceramic Tile,Laminate
- Finished area above ground: 3,099
Heating & Cooling
- Heating features: Central,ENERGY STAR Qualified Equipment,Heat Pump,Programmable Thermostat,Electric
- Cooling features: Central Air,ENERGY STAR Qualified Equipment,Electric
Interior Area
- Total structure area: 3,099
- Total interior livable area: 3,099 sqft
Property
Accessibility
- Accessibility features: None
Details
- Parcel number: 53318.00602.00
- Zoning: AR-1
- Special condition: Standard
Features
- Levels: Two
- Stories: 2
- Pool features: Community
- Has view: Yes
- View description: Pond,Trees/Woods
- Has water view: Yes
- Water view: Pond
Lot
- Lot size: 9,000 sqft
- Features: Sandy
Parking
- Total spaces: 2
- Parking features: Garage Faces Front,Garage Door Opener,Other,Concrete,Attached,Driveway
- Has garage: Yes
- Attached garage spaces: 2
- Covered spaces: 2
- Has uncovered spaces: Yes
Climate Risk is Financial Risk
Every home has a financial story beyond the listing price. Below, you’ll see the climate risks that could affect this property — and in Bills & Affordability, how those risks may influence repairs, insurance, utilities, and long-term value.
Biggest Threats for This Home
- Cold Wave

- Winter Weather

- Coastal Flooding

- Hurricane

- Tsunami

How This Home’s Risks Compare
FEMA Declared Disasters Across Delaware Counties
Understanding the Costs
Financial advisors generally recommend spending no more than 30% of your gross household income on housing costs. In practice, many households stretch to 35% or beyond — especially in high-cost markets.
Estimated Costs Today
| Monthly | Annual | |
|---|---|---|
| Mortgage | $3,311 | $39,732 |
| Home Insurance * | $141 | $1,692 |
| Property Taxes | $169 | $2,028 |
| Electricity | $342 | $4,112 |
| Total | $3,963 | $47,556 |
Income You'd Need if You Spent...
Delaware FAIR Plan Programs



How Costs Could Change Over Time
Climate risk is quickly impacting all of the major home ownership costs. Adjust the growth rates and percentage of income spent on housing below to see how your housing costs could change over the next 10 years — and what income you'd need to keep up.
Comparing Against the Market
Price Per Sq Ft
vs Other Active Listings
Avg $/sqft
vs Homes Sold Last Month
Median $/sqft
Current Market Trends
No market data available for this area
Historicals for This Listing
Zestimate History ($/sqft)
Price History
| Date | Event | Price |
|---|---|---|
| 2026-01-24 | Listed for sale | $667,990 |
 View on Zillow