



14109 Axel Johanson Dr, Del Valle, TX, 78617
About This Home
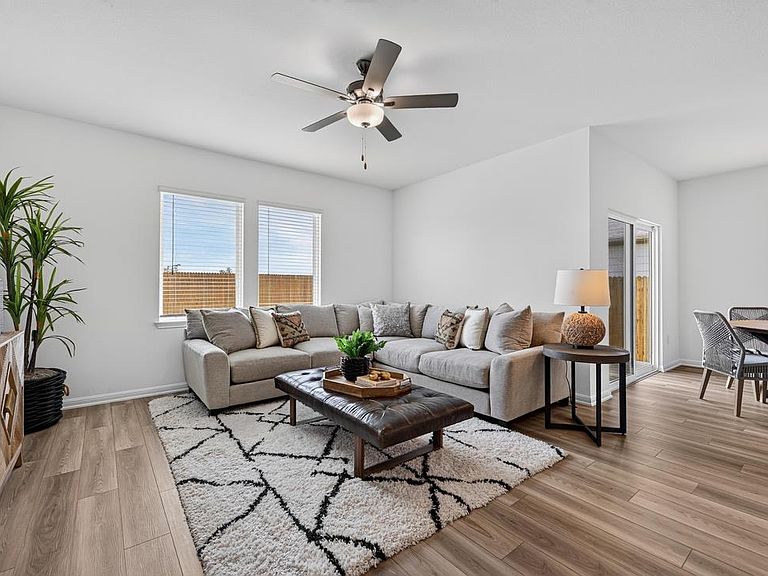
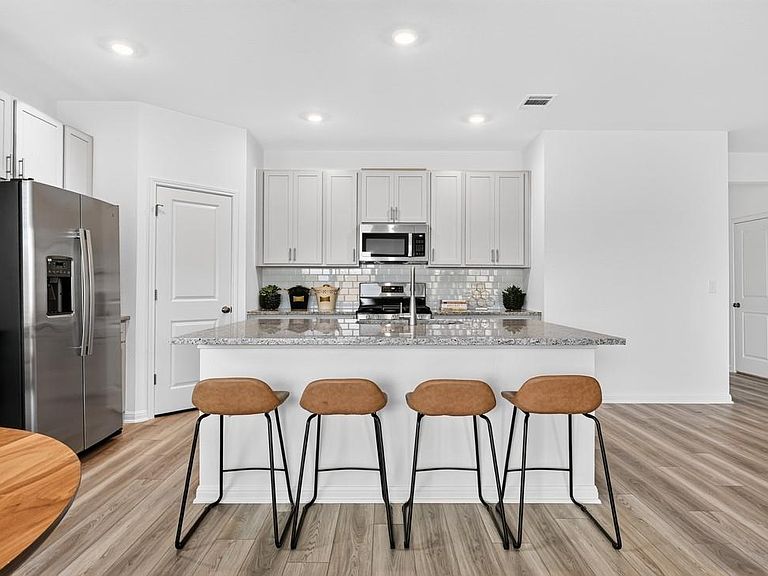
What's Special: Large Kitchen Island | Game Room | Dedicated Study | North Facing Lot. New Construction – Ready Now! Built by Taylor Morrison, America's Most Trusted Home Builder. Welcome to the Robin at 14109 Axel Johanson Drive in Longview. A bright foyer welcomes you in, with a bedroom and full bathroom just off the entry and a flexible space tucked near the two-car garage. The main level also features a calming primary suite with a walk-in closet and a serene primary bathroom. The kitchen includes an island and flows easily into the casual dining area and cozy great room, with a covered patio extending your living space outdoors. Upstairs offers two additional bedrooms, a shared bathroom, a tech space, and a game room that adds room to relax or play. Located in Del Valle, Longview brings resort-style amenities close to home, including a beach entry pool, trails, pocket parks, and an inviting amenity center, all just a short drive from the airport. Additional highlights include: covered patio.
Getting Around
 Car-Dependent
 Very Limited Transit
 Somewhat Bikeable
Schools
Construction
Condition
- Property condition: New Construction
- New construction: Yes
- Year built: 2026
Materials
- Foundation: Slab
- Roof: Shingle
Other
- Builder name: Taylor Morrison
Type & Style
- Home type: SingleFamily
- Property subType: Single Family Residence
Interior
Appliances
- Appliances included: Gas Range,Gas Oven,Refrigerator,Stainless Steel Appliance(s),Vented Exhaust Fan,Gas Water Heater
Bedroom
- Features: None
- Level: Second
Bedroom
- Features: None
- Level: Second
Bedroom
- Features: None
- Level: Main
Bedrooms & Bathrooms
- Bedrooms: 4
- Bathrooms: 3
- Full bathrooms: 3
- Main level bedrooms: 2
Features
- Ceiling Fan(s),Kitchen Island,Open Floorplan,Primary Bedroom on Main
- Window features: Blinds
- Flooring: Carpet,Vinyl
- Fireplace features: None
Heating & Cooling
- Heating features: Central,Natural Gas,Zoned
- Cooling features: Central Air,Electric
Interior Area
- Total interior livable area: 2,441 sqft
Kitchen
- Features: Kitchen Island,Granite Counters,Open to Family Room,Pantry
- Level: Main
Primary Bathroom
- Features: Granite Counters,Double Vanity,Walk-in Shower
- Level: Main
Primary Bedroom
- Features: Ceiling Fan(s),Walk-In Closet(s)
- Level: Main
Property
Accessibility
- Accessibility features: None
Details
- Parcel number: 14109AxelJohansonDrive
- Special condition: Standard
Features
- Levels: Two
- Stories: 2
- Pool features: None
- Patio & porch: Covered,Patio
- Exterior features: Gutters Full
- Fencing: Fenced, Wood
- Has view: Yes
- View description: None
- Waterfront features: None
Lot
- Lot size: 6,011 sqft
- Features: Sprinkler - Automatic
- Lot size dimensions: 50 x 115
Parking
- Total spaces: 2
- Parking features: Garage Door Opener
- Has garage: Yes
- Attached garage spaces: 2
- Covered spaces: 2