


24235 Williams Rd, Rogers, MN, 55374
About This Home
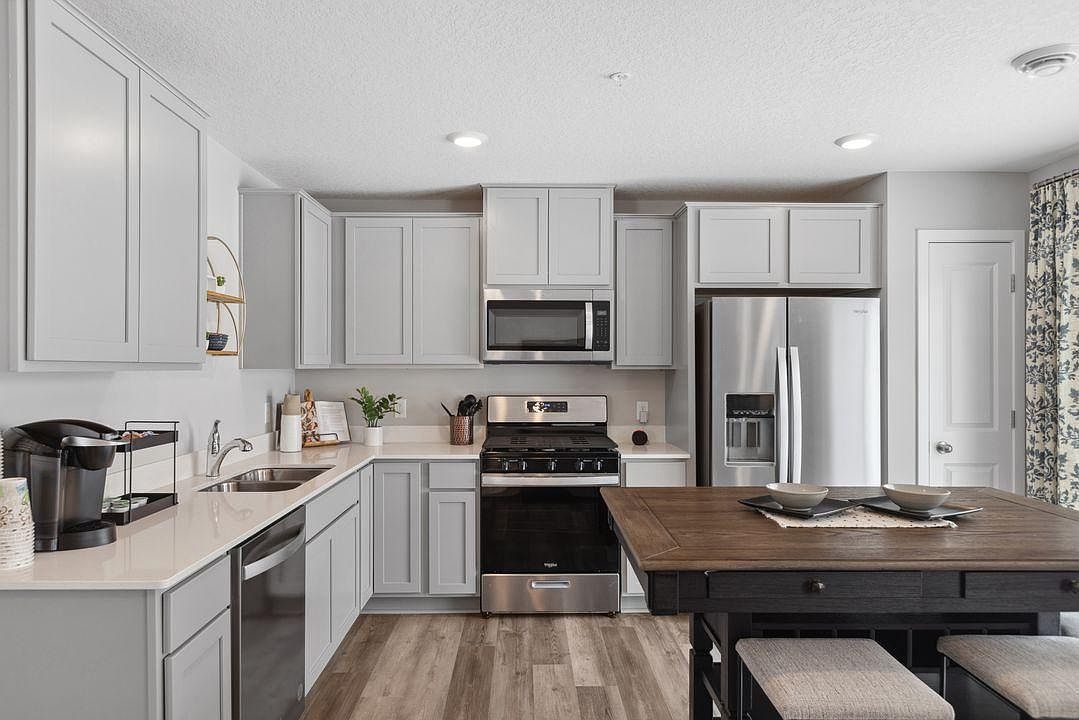
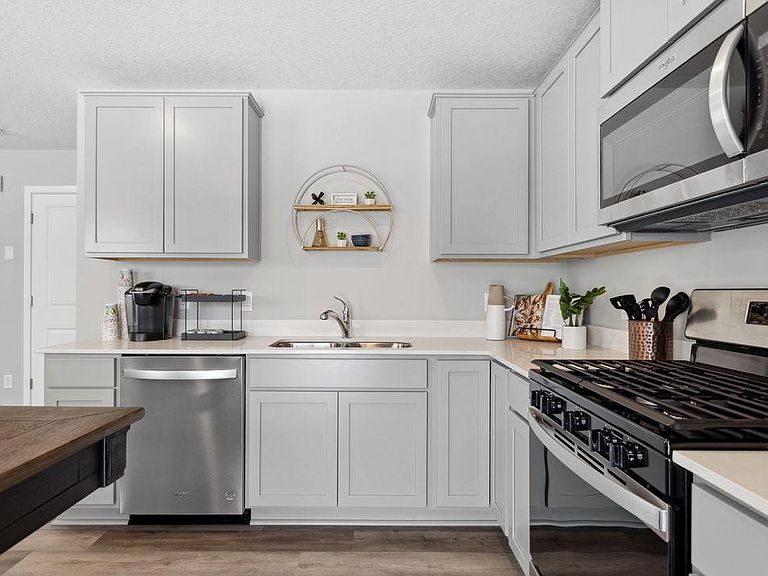
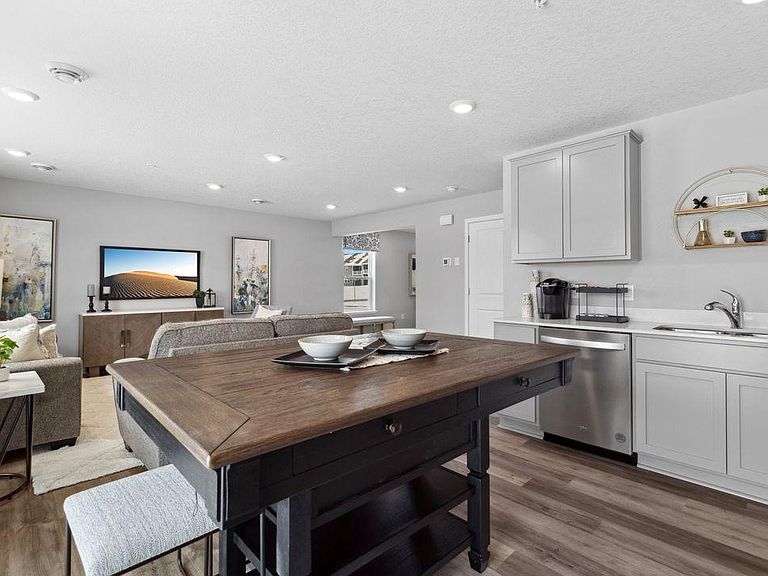
Ask how you can receive a 5.5% Conv or 5.5% Gov rate and up to $5,000 in closing costs when using D.R. Horton’s preferred lender! Brand new Rogers neighborhood - Big Woods brought to you by America's Builder D.R. Horton. Located south of I-94 bordering Maple Grove and Corcoran, our neighborhood allows you to live on the edge of where country meets the metro, and where scenic rolling hills sequester a community that remains off the beaten path just enough to provide a quiet setting at home – all while residing just minutes from all of life’s needed conveniences. Welcome to our newest floor plan of The Elliot! Amazing, new build townhome with a great layout, and quality finishes. On the main level you will find an open-concept layout. One of the best parts of this home is the luxury primary suite; it offers a spacious bedroom, and very generous private bathroom that holds a walk-in closet. Upstairs, you will also find a loft, 3 bedrooms nearby to a bathroom, and the centrally located laundry room. Resting in an awesome location nearby to several quality city parks, and less than 10 minutes from retail and grocery, this neighborhood is a can’t miss!
Getting Around
 Car-Dependent
 Very Limited Transit
 Somewhat Bikeable
Schools
Construction
Condition
- New construction: Yes
- Year built: 2025
Materials
- Roof: Age 8 Years or Less,Architectural Shingle,Asphalt,Pitched
- Construction materials: Concrete,Frame
Other
- Builder name: D.R. HORTON
Type & Style
- Home type: Townhouse
- Property subType: (TH) Side x Side
Interior
Appliances
- Appliances included: Air-To-Air Exchanger,Dishwasher,Disposal,Electric Water Heater,ENERGY STAR Qualified Appliances,Exhaust Fan,Humidifier,Microwave,Range,Stainless Steel Appliance(s)
- Laundry features: Electric Dryer Hookup,Laundry Closet,Upper Level,Washer Hookup
Basement
- Has basement: Yes
- Basement: Drain Tiled,Concrete
Bedroom
- Level: Upper
- Area: 165
- Dimensions: 15x11
Bedroom2
- Level: Upper
- Area: 132
- Dimensions: 12x11
Bedroom3
- Level: Upper
- Area: 132
- Dimensions: 12x11
Bedroom4
- Level: Upper
- Area: 182
- Dimensions: 14x13
Bedrooms & Bathrooms
- Bedrooms: 4
- Bathrooms: 3
- Full bathrooms: 1
- 3/4 bathrooms: 1
- 1/2 bathrooms: 1
Features
- Finished area below ground: 0
- Finished area above ground: 1,798
Heating & Cooling
- Heating features: Forced Air
- Cooling features: Central Air
Interior Area
- Total structure area: 1,798
- Total interior livable area: 1,798 sqft
Kitchen
- Level: Main
- Area: 112
- Dimensions: 14x8
Living Room
- Level: Main
- Area: 266
- Dimensions: 19x14
Loft
- Level: Upper
- Area: 99
- Dimensions: 11x9
Patio
- Level: Main
- Area: 60
- Dimensions: 10x6
Walk In Closet
- Level: Upper
- Area: 64
- Dimensions: 8x8
Property
Accessibility
- Accessibility features: No Stairs External,Smart Technology
Details
- Parcel number: TBD
- Attached to another structure: Yes
- Zoning description: Residential-Single Family
- Foundation area: 1152
Features
- Levels: Two
- Stories: 2
- Patio & porch: Patio
Lot
- Lot size: 2,178 sqft
- Features: Sod Included in Price
- Lot size dimensions: 31 x 65 x 31 x 65
Parking
- Total spaces: 2
- Parking features: Attached,Asphalt,Garage Door Opener,Insulated Garage
- Has garage: Yes
- Attached garage spaces: 2
- Covered spaces: 2
- Has uncovered spaces: Yes