


3740 Samantha Ln, Macungie, PA, 18062
About This Home
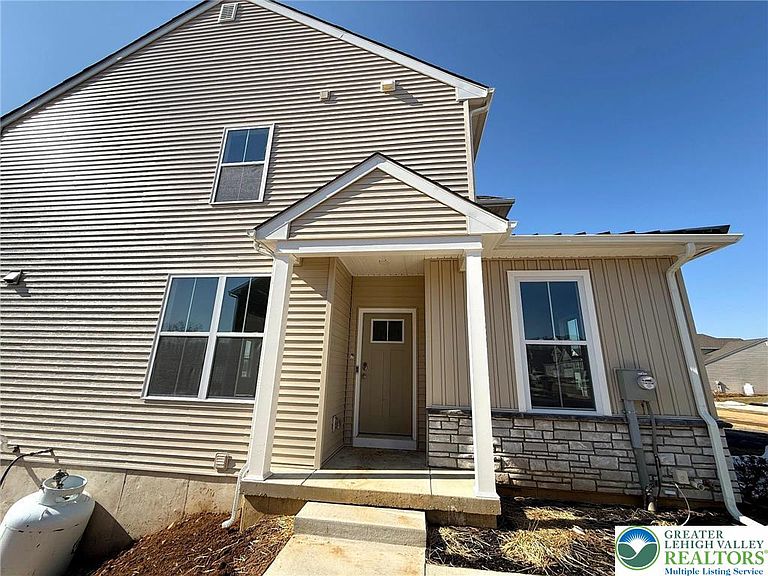
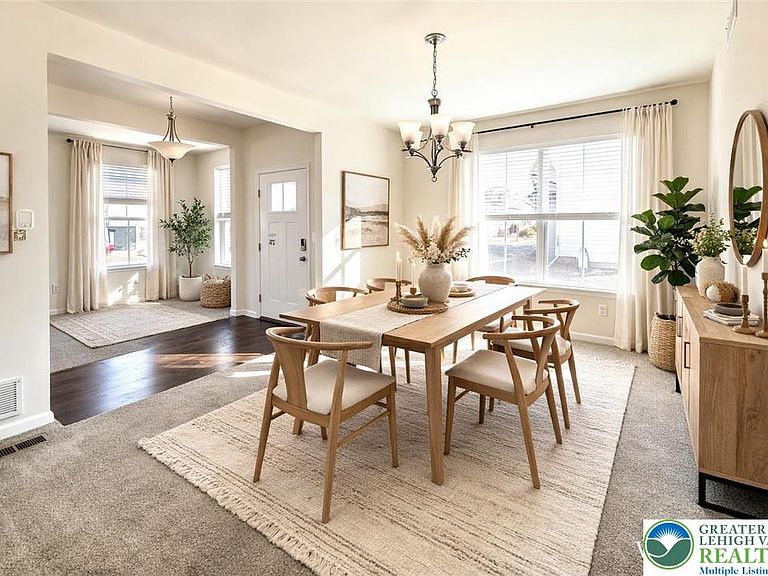
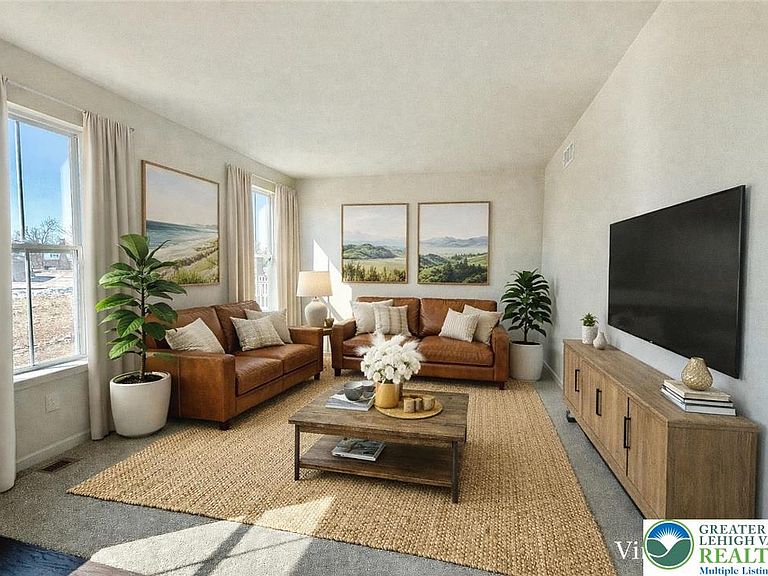
Welcome to new construction twin with 2 Car garage 3 bedrooms with 4 bath on a premuim lot with a walk out basement nestled in East Penn School. This beautifully crafted residence offers Modern living, showcases quality finishes, an open-concept layout & exceptional attention to details throughout.Sun-filled living spaces create a warm and inviting atmosphere, seamlessly flowing into a chef-inspired kitchen featuring premium cabinetry, granite countertops, a stainless steel double sink, and GE stainless steel appliances , a deck with railing perfect for entertaining.The spacious primary suite offers a private retreat complete with an expansive walk-in closet and a luxurious en-suite bath featuring a shower with subway tile throughout, a glass-enclosed shower, double vanity sinks, a private walk-in closet & elegant finishes designed for comfort & style. Addtl bdrms provide flexibility for family, guests, or a dedicated home office. The premium walk-out basement expands your living space with double sliding doors, double-hung windows for abundant natural light, and a full bathroom with ceramic tile flooring and a tub — ideal for extended living, recreation, or guest accommodations. Situated on a picturesque lot within the highly regarded East Penn School District, this home offers peaceful surroundings while remaining conveniently close to shopping, dining, parks, and major commuter routes.A rare opportunity to own brand-new construction in a prime location.Skip the 'new construction' to-do list! A never-lived-in feel with the final site improvements already underway. The builder is going to complete a tree line and rear perimeter fencing around the back open area providing immediate privacy and a polished backyard.
Getting Around
 Car-Dependent
 Very Limited Transit
 Somewhat Bikeable
Schools
Construction
Condition
- Year built: 2026
Materials
- Roof: Asphalt,Fiberglass,Metal
- Construction materials: Stone Veneer,Vinyl Siding,Wood Siding
Type & Style
- Home type: SingleFamily
- Architectural style: Colonial,Craftsman
- Property subType: Townhouse,Single Family Residence
Interior
Appliances
- Appliances included: Built-In Oven,Dishwasher,ENERGY STAR Qualified Appliances,Gas Cooktop,Disposal,Gas Water Heater,Microwave
- Laundry features: Washer Hookup,Dryer Hookup,Upper Level
Basement
- Has basement: Yes
- Basement: Exterior Entry,Full,Partially Finished,Sump Pump
Bedroom
- Level: Second
- Dimensions: 11.10 x 10.10
Bedroom
- Level: Second
- Dimensions: 11.60 x 10.10
Bedrooms & Bathrooms
- Bedrooms: 3
- Bathrooms: 4
- Full bathrooms: 3
- 1/2 bathrooms: 1
Breakfast Room Nook
- Level: First
- Dimensions: 8.00 x 10.30
Den
- Level: First
- Dimensions: 12.10 x 10.40
Dining Room
- Level: First
- Dimensions: 14.00 x 10.20
Family Room
- Level: First
- Dimensions: 13.60 x 12.30
Features
- Breakfast Area,Dining Area,Separate/Formal Dining Room,Entrance Foyer,Eat-in Kitchen,Home Office,Kitchen Island,Mud Room,Family Room Main Level,Utility Room,Vaulted Ceiling(s),Walk-In Closet(s)
- Flooring: Ceramic Tile,Hardwood,Luxury Vinyl,Luxury VinylPlank
- Finished area below ground: 50
- Finished area above ground: 1,980
Foyer
- Level: First
- Dimensions: 9.00 x 4.40
Half Bath
- Level: First
- Dimensions: 6.70 x 4.11
Heating & Cooling
- Heating features: Forced Air,Gas
- Cooling features: Central Air
Interior Area
- Total interior livable area: 2,030 sqft
Kitchen
- Level: First
- Dimensions: 13.60 x 12.30
Laundry
- Level: Second
- Dimensions: 6.11 x 5.90
Master Bathroom
- Level: Second
- Dimensions: 6.60 x 13.60
Master Bedroom
- Level: Second
- Dimensions: 17.11 x 14.30
Other
- Level: Basement
- Dimensions: 5.00 x 10.00
Other
- Level: Second
- Dimensions: 5.00 x 9.00
Other
- Level: First
- Dimensions: 20.60 x 19.10
Property
Details
- Parcel number: 548471167827 001
- Attached to another structure: Yes
- Zoning: Residential
- Special condition: None
Features
- Stories: 2
- Patio & porch: Covered,Deck,Porch
- Exterior features: Deck,Porch
Lot
- Lot size: 7,143 sqft
- Features: Flat,Sloped
- Lot size dimensions: 55 x 130
Parking
- Total spaces: 2
- Parking features: Attached,Driveway,Garage,Garage Door Opener
- Has garage: Yes
- Attached garage spaces: 2
- Covered spaces: 2
- Has uncovered spaces: Yes
Climate Risk is Financial Risk
Every home has a financial story beyond the listing price. Below, you’ll see the climate risks that could affect this property — and in Bills & Affordability, how those risks may influence repairs, insurance, utilities, and long-term value.
Biggest Threats for This Home
- Cold Wave

- Winter Weather

- Heat Wave

- Lightning

- Strong Wind

How This Home’s Risks Compare
FEMA Declared Disasters Across Pennsylvania Counties
Understanding the Costs
Financial advisors generally recommend spending no more than 30% of your gross household income on housing costs. In practice, many households stretch to 35% or beyond — especially in high-cost markets.
Estimated Costs Today
| Monthly | Annual | |
|---|---|---|
| Mortgage | $2,452 | $29,424 |
| Home Insurance * | $116 | $1,392 |
| Property Taxes | $573 | $6,876 |
| Electricity | $224 | $2,692 |
| Total | $3,365 | $40,380 |
Income You'd Need if You Spent...
Pennsylvania FAIR Plan Programs
Insurance Placement Facility of Pennsylvania/FAIR Plan
 Wildfire
 HailWind
How Costs Could Change Over Time
Climate risk is quickly impacting all of the major home ownership costs. Adjust the growth rates and percentage of income spent on housing below to see how your housing costs could change over the next 10 years — and what income you'd need to keep up.
Comparing Against the Market
Price Per Sq Ft
vs Other Active Listings
Avg $/sqft
vs Homes Sold Last Month
Median $/sqft
Current Market Trends
Median Price Per Square Foot
The median price per square foot of homes sold in this area each month. Compare this to this listing's price per square foot to gauge whether the home is priced in line with recent sales.
Historicals for This Listing
Zestimate History ($/sqft)
Price History
| Date | Event | Price |
|---|---|---|
| 2026-05-14 | Price change | $490,999 |
| 2026-04-21 | Price change | $494,000 |
| 2026-04-13 | Price change | $2,800 |
| 2026-04-10 | Price change | $2,899 |
| 2026-03-24 | Listed for rent | $3,000 |
| 2026-03-03 | Listed for sale | $499,000 |
| 2026-02-28 | Listing removed | $2,900 |
| 2026-02-06 | Price change | $2,900 |
| 2026-01-24 | Listed for rent | $3,100 |
 View on Zillow