



1476 Poker Bar Rd, Douglas City, CA, 96024
About This Home
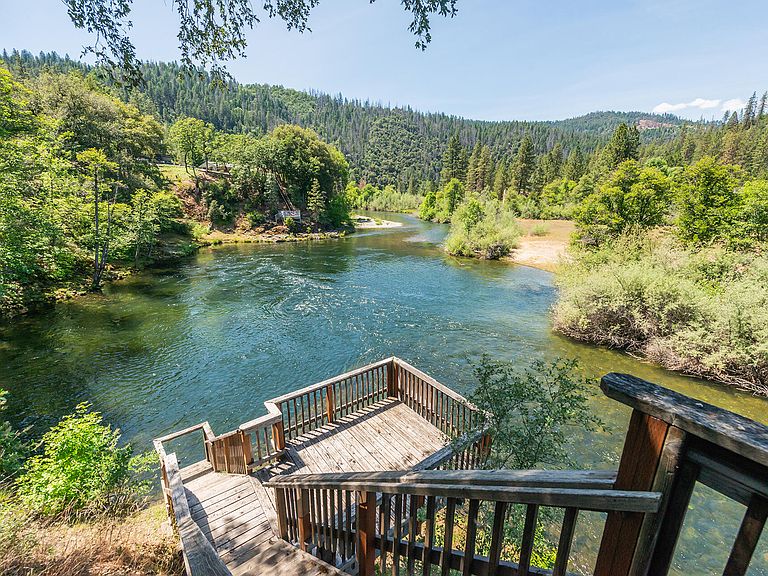
Spectacular Trinity Riverfront Retreat with Guest Home. Welcome to your own slice of paradise on the banks of the Trinity River. This exceptional riverfront property offers a rare combination of privacy, natural beauty, and income potential, all set against the stunning backdrop of one of Northern California's most sought-after rivers, all on 1.36 acres.The main home features 3 bedrooms, 2 bathrooms, 3,044 SF of living space, thoughtfully designed to capture the river views. A dramatic wall of windows floods the home with natural light. Inside, you'll find wood floors, T & G knotty pine ceilings, and vaulted ceilings that create a warm, lodge-style ambiance.Step outside to massive wraparound decking, perfect for entertaining, relaxing, or simply listening to the river flow by. Stairs lead directly down to the river, for fishing, swimming, or peaceful moments by the water. The property also includes a fruit orchard and 3 outbuilding storage sheds, providing ample space for tools, toys, and projects. Adding incredible value is a separate one-bedroom guest home, ideal for Airbnb, vacation rental, or long-term tenant, making this property as smart an investment as it is a dream home. Home is somewhat of a fixer, bring in your fresh ideas.
Getting Around
 Car-Dependent
 Very Limited Transit
 Somewhat Bikeable
Schools
Construction
Condition
- Year built: 1982
Materials
- Foundation: Slab
Type & Style
- Home type: SingleFamily
- Property subType: Single Family Residence
Interior
Appliances
- Appliances included: Electric,Range Hood,Cooktop
- Laundry features: Dryer Hookup,Washer Hookup
Bedroom2
- Level: Lower
Bedroom3
- Level: Lower
Bedrooms & Bathrooms
- Bedrooms: 4
- Bathrooms: 3
Bonus Room
- Level: Lower
Dining Room
- Level: Upper
Features
- Cathedral/Vault,Ceiling Fan(s)
- Flooring: Carpet,Laminate,Vinyl,Wood
- Fireplace: Yes
Heating
- Heating features: Electric,Wood Stove
Interior Area
- Total structure area: 3,044
- Total interior livable area: 3,044 sqft
Kitchen
- Level: Upper
Living Room
- Level: Upper
Master Bedroom
- Level: Upper
Property
Details
- Parcel number: 025670015000
Features
- Patio & porch: Deck,Patio,Porch
- Exterior features: Garden
- Fencing: Full
- Has view: Yes
- View description: Hills,Panoramic,River,Valley,Trees/Woods,Mountain(s)
- Has water view: Yes
- Water view: River
Lot
- Lot size: 1.36 Acres
- Features: Flat,Steep Slope,Wooded
- Lot size dimensions: 59242