


16590 Wayne Route D #D, Wappapello, MO, 63966
About This Home
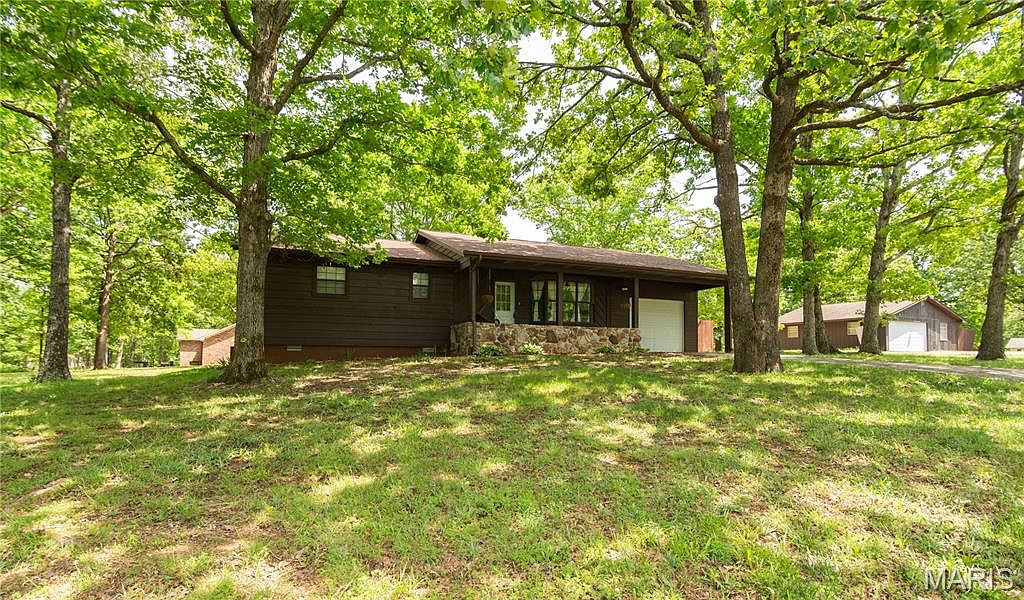
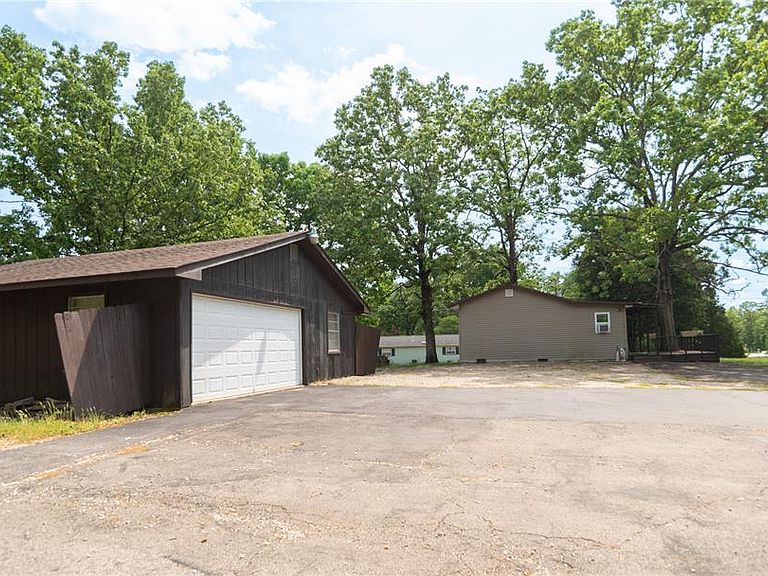
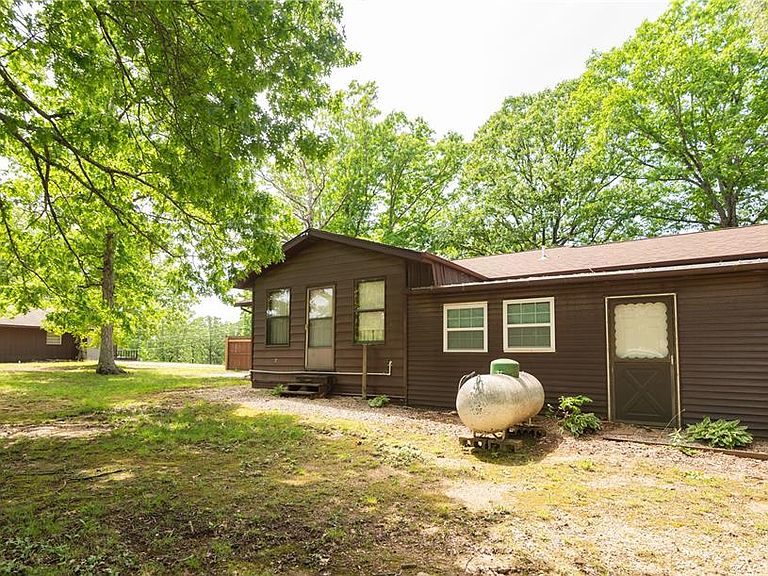
Escape to three pristine acres of privacy and possibility. This unique property offers a rare combination of a spacious main residence, a massive detached garage, and a secondary income-producing unit—all tucked away in a serene, park-like setting. The Main Residence | 1,506 Sq. Ft. Blending comfort with a flexible layout, the primary home is designed to adapt to your lifestyle. Flexible Layout: Currently configured as a 2-bedroom, 2-bathroom home, the generous floor plan can easily be transitioned into a 3-bedroom layout to accommodate a growing family or a home office. Enjoy open, airy interiors with plenty of natural light and views of your private three-acre estate. For the hobbyist, mechanic, or craftsman, the massive 900 sq. ft. detached garage is the crown jewel of the property. Whether you need space for a car collection, a woodworking shop, or secure storage for outdoor equipment, this oversized structure provides the footprint you’ve been looking for. The Second Residence | 480 Sq. Ft. Unlock immediate value with the detached secondary unit. Currently occupied by a tenant, this fully functional space offers a world of opportunities: Income Generator: Continue utilizing it as a long-term rental for steady monthly cash flow. Short-Term Stay: Modernize the space for a high-yield Airbnb or VRBO guest house. Multi-Generational Living: An ideal, private In-Law Suite just steps away from the main house. Creative Flex: Perfect for a professional hobby shop, art studio, or detached home office. 3 Acres of Land: Plenty of room for gardening, horses, or simply enjoying the quietude of nature. Large yard perfect for entertaining, fire pits, and enjoying sunsets.
Getting Around
 Car-Dependent
 Very Limited Transit
 Somewhat Bikeable
Schools
Construction
Condition
- Year built: 1986
Materials
- Construction materials: Cedar,Frame
Type & Style
- Home type: SingleFamily
- Architectural style: Ranch
- Property subType: Single Family Residence
Interior
Bathroom
- Features: Floor Covering: Laminate
- Level: Main
- Area: 57.54
- Dimensions: 14x4.11
Bedroom
- Features: Floor Covering: Laminate
- Level: Main
- Area: 100.1
- Dimensions: 9.1x11
Bedrooms & Bathrooms
- Bedrooms: 3
- Bathrooms: 2
- Full bathrooms: 2
- Main level bathrooms: 2
- Main level bedrooms: 3
Bonus Room
- Features: Floor Covering: Laminate
- Level: Main
- Area: 165
- Dimensions: 15x11
Bonus Room
- Features: Floor Covering: Laminate
- Level: Main
- Area: 220
- Dimensions: 20x11
Dining Room
- Features: Floor Covering: Laminate
- Level: Main
- Area: 140
- Dimensions: 14x10
Features
- Finished area above ground: 1,506
Heating & Cooling
- Heating features: Electric,Forced Air
- Cooling features: Ceiling Fan(s),Central Air
Interior Area
- Total structure area: 1,506
- Total interior livable area: 1,506 sqft
Kitchen
- Features: Floor Covering: Laminate
- Level: Main
- Area: 99
- Dimensions: 11x9
Living Room
- Features: Floor Covering: Laminate
- Level: Main
- Area: 255
- Dimensions: 15x17
Primary Bathroom
- Features: Floor Covering: Laminate
- Level: Main
- Area: 22.081
- Dimensions: 7.1x3.11
Primary Bedroom
- Features: Floor Covering: Laminate
- Area: 182
- Dimensions: 14x13
Property
Details
- Parcel number: 216.023006.000
- Special condition: Standard
Features
- Levels: One
Lot
- Lot size: 2.54 Acres
- Features: Corner Lot,Level,Many Trees
Parking
- Total spaces: 2
- Parking features: Asphalt,Driveway
- Attached garage spaces: 2
- Covered spaces: 2
- Has uncovered spaces: Yes
Climate Risk is Financial Risk
Every home has a financial story beyond the listing price. Below, you’ll see the climate risks that could affect this property — and in Bills & Affordability, how those risks may influence repairs, insurance, utilities, and long-term value.
Biggest Threats for This Home
- Cold Wave

- Tornado

- Heat Wave

- Inland Flooding

- Ice Storm

- Lightning

- Strong Wind

- Winter Weather

- Earthquake

- Landslide

How This Home’s Risks Compare
FEMA Declared Disasters Across Missouri Counties
Understanding the Costs
Financial advisors generally recommend spending no more than 30% of your gross household income on housing costs. In practice, many households stretch to 35% or beyond — especially in high-cost markets.
Estimated Costs Today
| Monthly | Annual | |
|---|---|---|
| Mortgage | $1,324 | $15,888 |
| Home Insurance * | $205 | $2,460 |
| Property Taxes | $117 | $1,404 |
| Electricity | $141 | $1,693 |
| Total | $1,787 | $21,444 |
Income You'd Need if You Spent...
Missouri FAIR Plan Programs


How Costs Could Change Over Time
Climate risk is quickly impacting all of the major home ownership costs. Adjust the growth rates and percentage of income spent on housing below to see how your housing costs could change over the next 10 years — and what income you'd need to keep up.
Comparing Against the Market
Price Per Sq Ft
vs Other Active Listings
Avg $/sqft
vs Homes Sold Last Month
Median $/sqft
Current Market Trends
Median Price Per Square Foot
The median price per square foot of homes sold in this area each month. Compare this to this listing's price per square foot to gauge whether the home is priced in line with recent sales.
Historicals for This Listing
Zestimate History ($/sqft)
Price History
| Date | Event | Price |
|---|---|---|
| 2026-05-05 | Listed for sale | $275,000 |
 View on Zillow