


604 Robin St, Columbus, ND, 58727
About This Home
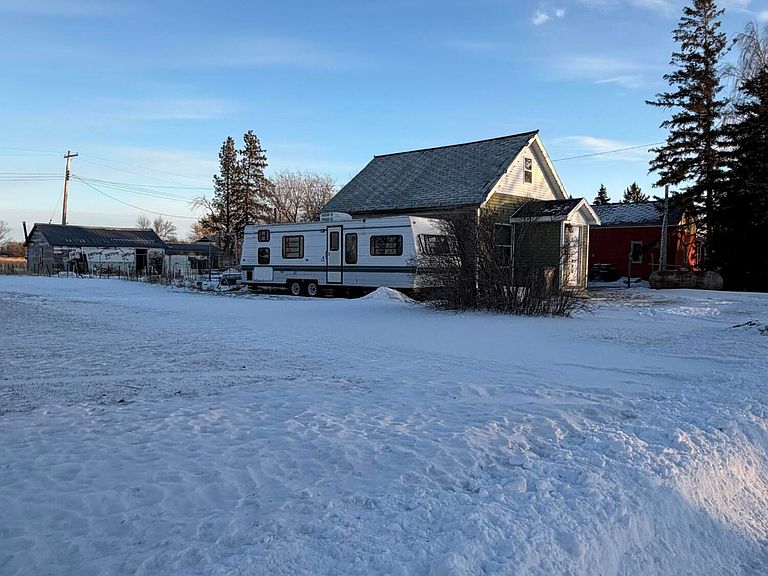
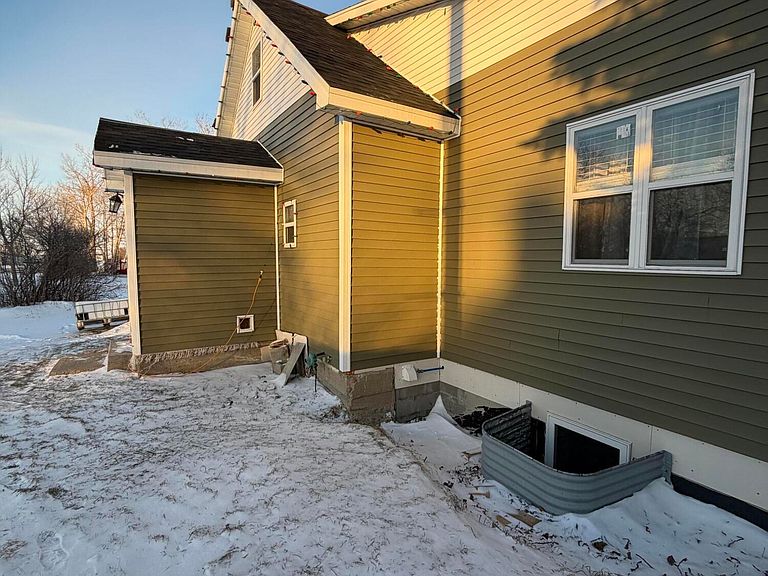
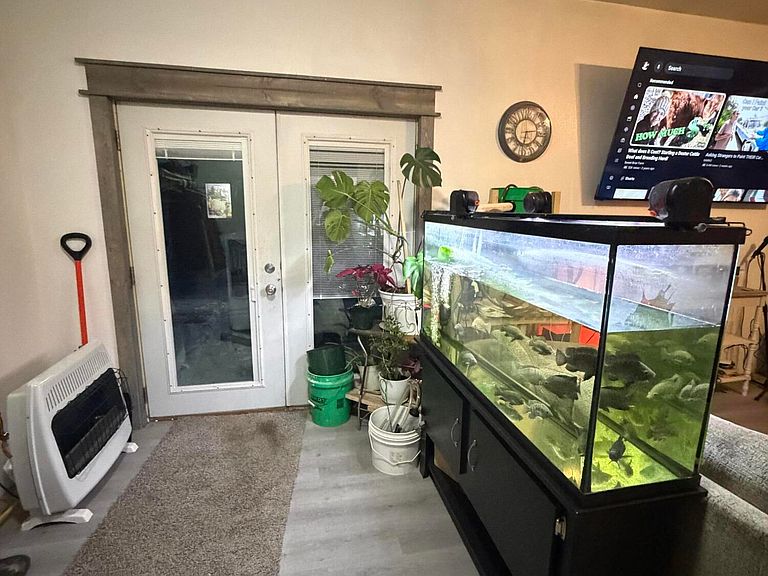
Check out this unique property on over a third of an acre in Columbus, ND. The house has been semi-remodeled with more updates a Buyer could complete. There is a 12'x20' addition off the back that needs finished and could easily be a main floor master bedroom. 1 bedroom on 2nd floor of house. There is a 3' water line going out the back by the unfinished addition that could be used to build on a master bathroom. Updated living room finished in 2021. Updated electrical and plumbing to main house. Fully finished basement w/ 2 bedrooms(1 with an egress window) and a 3/4 bathroom. Very nice main floor bathroom with tiled shower. Kitchen upper cabinets are new and will have new countertops, lower cabinets are semi-finished. Seller will be sheet-rocking and finishing the front entrance addition. House has new shingles/sofit/facia on S side of home and Seller will include all materials including plywood/drip edge/soffits/facia/siding for the Buyer to finish the N side of roof on house(except the shingles). All new windows except 2 in the house but 1 is included but not installed. Red House on 2nd included parcel has been gutted and could be remodeled and does have new electric panel but need hooked up to the older wiring but red house does have current electric working. RV meter on pole w/ (2) 220 amp services and one hooked up to the garage in the back and one ran to the house. Garage 16'x26'has a workshop area and also and attached covered and sealed carport 12'x18' with workbenches and wood stove. Newer metal roof on garage. Large garden spot in backyard. 2nd uncovered carport next to house. Both carports are cemented to the ground. Nice deck of back SE side of house. Main floor laundry in house plus 2nd washer hookup in basement. 2 gas wall heaters are the heat source for the house(1 located in basement and 1 located in living room on main floor). Lots of extra insulation added to the home and sump pump in basement. Basement is a dry basement. Call for Showing Today!! Lots of other extras too!! The only fireplaces are the wood burning ones in the red gutted house and the garage. Red house does have water and sewer lines but not currently in use, would need to have city put a meter in the red house for water to get hooked up. Electricity working in garage and red house and primary house.
Getting Around
 Car-Dependent
 Very Limited Transit
 Somewhat Bikeable
Schools
Construction
Condition
- Year built: 1915
Materials
- Foundation: Block,Concrete Perimeter
- Roof: Shingle,Metal
- Construction materials: Wood Siding,Vinyl Siding
Type & Style
- Home type: SingleFamily
- Property subType: Single Family Residence
Interior
Appliances
- Appliances included: Dryer,Exhaust Fan,Gas Cooktop,Microwave,Oven,Refrigerator,Washer
- Laundry features: Main Level
Basement
- Has basement: Yes
- Basement: Egress Windows,Finished,Full,Interior Entry,Storage Space,Sump Pump
Bedrooms & Bathrooms
- Bedrooms: 3
- Bathrooms: 2
- 3/4 bathrooms: 2
Features
- Ceiling Fan(s),Vaulted Ceiling(s)
- Window features: Window Treatments
- Flooring: Tile,Vinyl,Wood,Laminate
- Number of fireplaces: 2
- Fireplace features: Wood Burning,Other
- Fireplace: Yes
- Finished area below ground: 480
- Finished area above ground: 1,292
Heating & Cooling
- Heating features: Wall Furnace,Wood Stove,Propane
- Cooling features: Ceiling Fan(s),Wall/Window Unit(s)
Interior Area
- Total structure area: 1,772
- Total interior livable area: 1,772 sqft
Property
Details
- Parcel number: 07345000 & 07344000
Features
- Levels: One and One Half,Two
- Stories: 2
- Patio & porch: Deck
- Exterior features: Storage,Private Yard,Other,Garden,Lighting
- Fencing: Back Yard,Partial Cross
Lot
- Lot size: 0.39 Acres
- Features: Landscaped,Level,Lot - Owned,Rectangular Lot
- Lot size dimensions: 120' x 140'
Parking
- Total spaces: 1
- Parking features: Garage Faces Rear,On Site,Workshop in Garage,Workbench,Storage,RV Access/Parking,On Street,Detached Carport,Additional Parking,Alley Access,Attached Carport,Carport
- Has garage: Yes
- Attached garage spaces: 1
- Covered spaces: 1
- Carport: Yes
Climate Risk is Financial Risk
Every home has a financial story beyond the listing price. Below, you’ll see the climate risks that could affect this property — and in Bills & Affordability, how those risks may influence repairs, insurance, utilities, and long-term value.
Biggest Threats for This Home
- Cold Wave

- Winter Weather

- Ice Storm

- Lightning

- Hail

- Strong Wind

- Wildfire

How This Home’s Risks Compare
FEMA Declared Disasters Across North Dakota Counties
Understanding the Costs
Financial advisors generally recommend spending no more than 30% of your gross household income on housing costs. In practice, many households stretch to 35% or beyond — especially in high-cost markets.
Estimated Costs Today
| Monthly | Annual | |
|---|---|---|
| Mortgage | $581 | $6,972 |
| Home Insurance | $94 | $1,128 |
| Property Taxes | $42 | $504 |
| Electricity | $141 | $1,698 |
| Total | $858 | $10,296 |
Income You'd Need if You Spent...
How Costs Could Change Over Time
Climate risk is quickly impacting all of the major home ownership costs. Adjust the growth rates and percentage of income spent on housing below to see how your housing costs could change over the next 10 years — and what income you'd need to keep up.
Comparing Against the Market
Price Per Sq Ft
vs Other Active Listings
Avg $/sqft
vs Homes Sold Last Month
Median $/sqft
Current Market Trends
Median Price Per Square Foot
The median price per square foot of homes sold in this area each month. Compare this to this listing's price per square foot to gauge whether the home is priced in line with recent sales.
Historicals for This Listing
Zestimate History ($/sqft)
No zestimate history available
Price History
| Date | Event | Price |
|---|---|---|
| 2026-01-25 | Listed for sale | $115,000 |
 View on Zillow