


2133 Monroe Dr, Urbana, IL, 61802
2beds
2baths
--sqft
$69,900
--price/sqft
$645/moest. monthly cost
$25,800/yrincome needed
About This Home
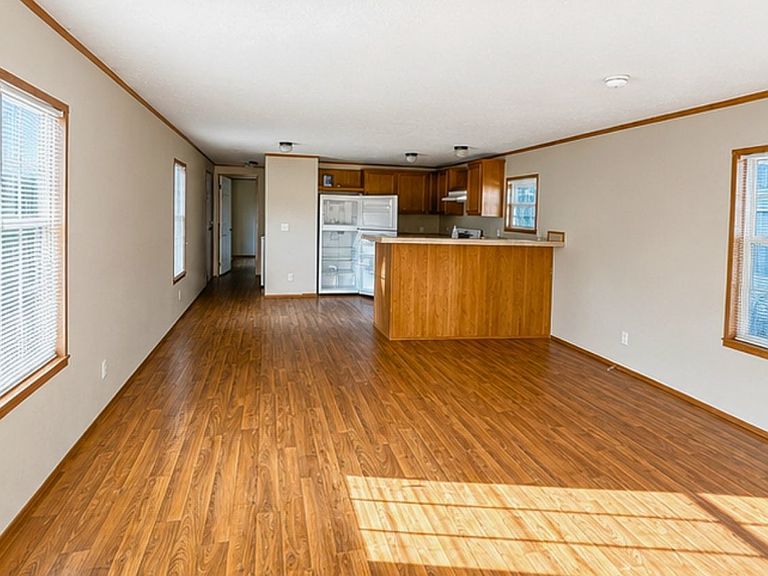
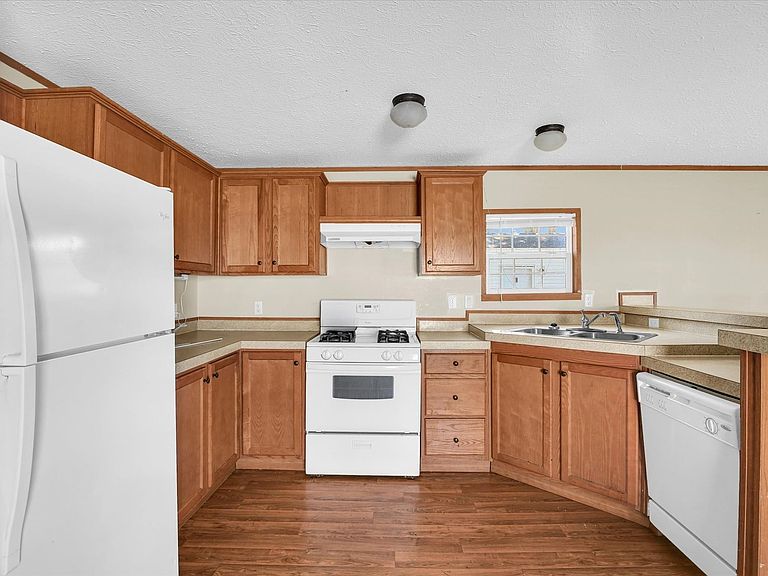
Charming 2 bed-2 bath home ready for new owners. This home boasts a large kitchen that opens to the generously sized living room. Fresh paint throughout. Garden shed for additional storage.
Getting Around
2
 Car-Dependent
25
 Some Transit
27
 Somewhat Bikeable
Schools
5/10
3/10
2/10
Construction
Condition
- Year built: 2013
Materials
- Construction materials: Vinyl Siding
Type & Style
- Home type: MobileManufactured
- Property subType: Manufactured Home,Single Family Residence
Interior
Appliances
- Appliances included: Range,Dishwasher,Refrigerator,Washer,Dryer
- Laundry features: Main Level,Gas Dryer Hookup
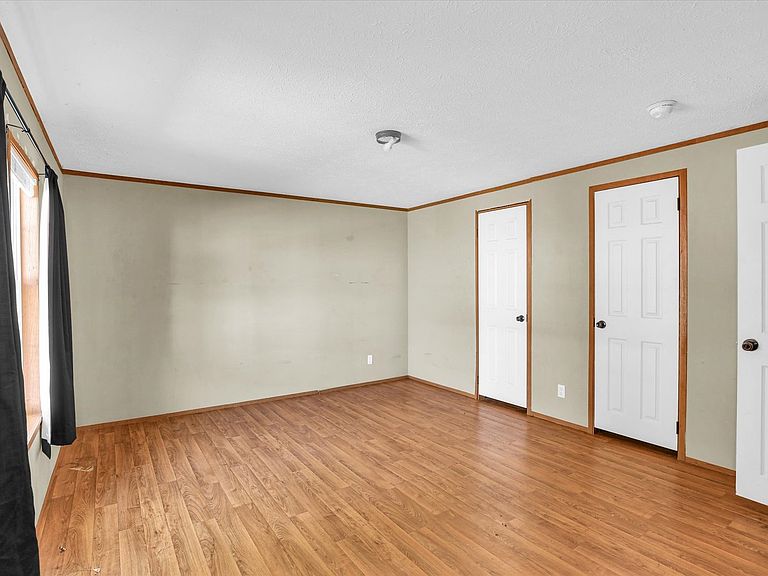
Bedroom2
- Features: Flooring (Luxury Vinyl)
- Area: 121
- Dimensions: 11X11
Bedrooms & Bathrooms
- Bedrooms: 2
- Bathrooms: 2
- Full bathrooms: 2
Features
- 1st Floor Bedroom,Walk-In Closet(s)
Heating & Cooling
- Heating features: Natural Gas
- Cooling features: Central Air,Window Unit(s)
Kitchen
- Features: Kitchen (Eating Area-Table Space),Flooring (Luxury Vinyl)
- Area: 210
- Dimensions: 15X14
Laundry
- Level: Main
- Area: 35
- Dimensions: 5x7
Living Room
- Features: Flooring (Luxury Vinyl)
- Area: 238
- Dimensions: 17X14
Master Bedroom
- Features: Flooring (Luxury Vinyl),Bathroom (Full)
- Area: 180
- Dimensions: 15X12
Property
Accessibility
- Accessibility features: No Disability Access
Details
- Special condition: None
Parking
- Total spaces: 2
- Parking features: Yes,Other