


1971 E Yellow Pine Ave, Athol, ID, 83801
About This Home
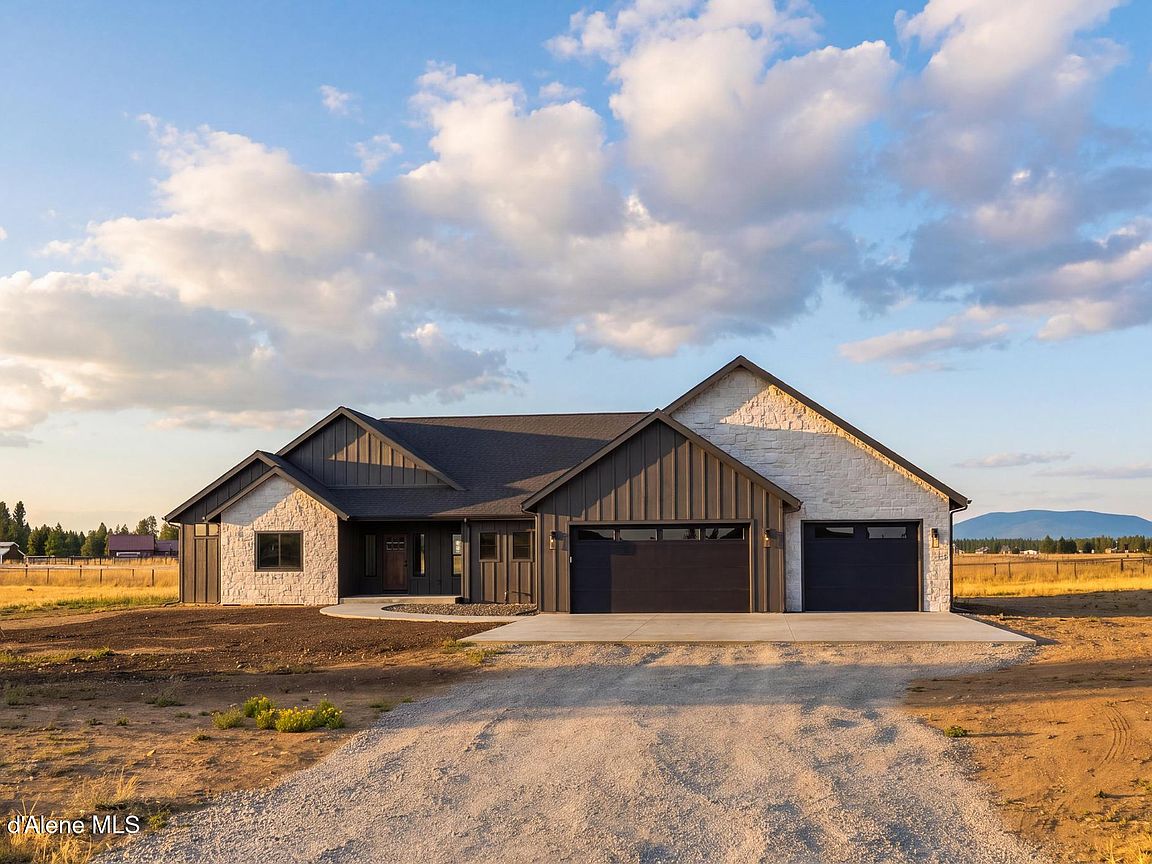
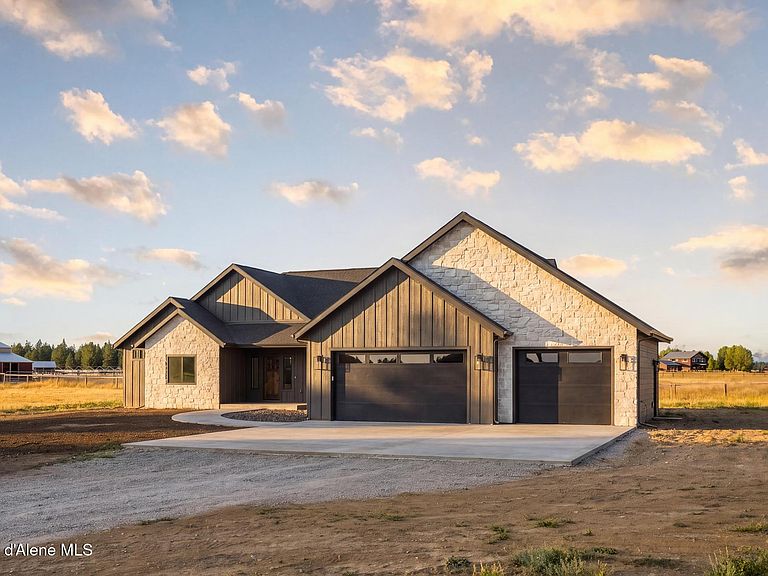
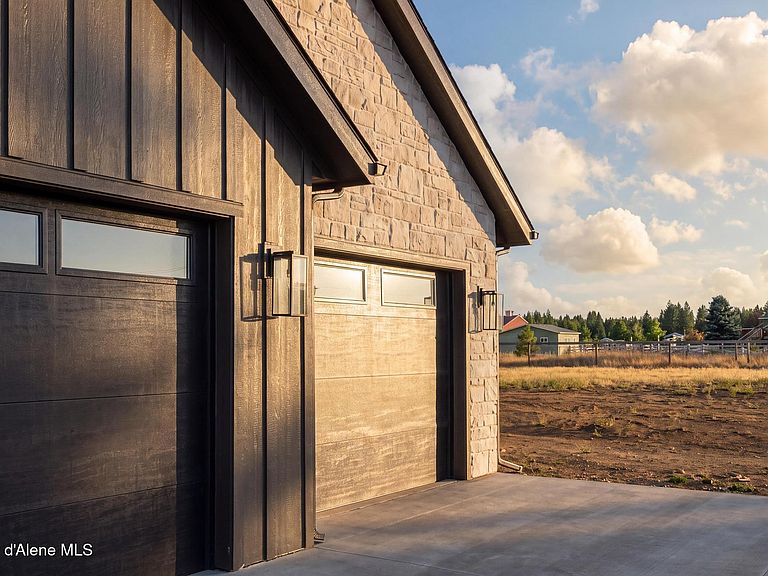
Brand-new, fully completed construction on 5 level, usable acres in Athol! This stunning 2,235-square-foot home offers a large 3 car garage, 4 bedrooms, 2.5 bathrooms, and a thoughtfully designed open-concept floor plan with beautiful finishes throughout. Inside, you'll find beautiful quartz countertops, custom cabinetry, a dramatic floor-to-ceiling rock fireplace, and striking exterior stone accents that add timeless curb appeal. The spacious primary suite is a true retreat, featuring a spa-inspired ensuite with a beautifully tiled walk-in shower and a freestanding soaking tub for the ultimate in relaxation. Outside, the possibilities are endless. The flat, open acreage provides ample room to build a shop, keep animals, or store all your recreational toys while enjoying the peace and privacy of country living. End each day with breathtaking Idaho sunsets from your back patio. Don't miss the opportunity to make this exceptional property your own!
Getting Around
 Car-Dependent
 Very Limited Transit
 Somewhat Bikeable
Schools
Construction
Condition
- Year built: 2026
Materials
- Foundation: Concrete Perimeter
- Roof: Composition
- Construction materials: Fiber Cement,Stone,Hardboard,Frame
Type & Style
- Home type: SingleFamily
- Property subType: Single Family Residence
Interior
Appliances
- Appliances included: Propane Water Heater,Wall Oven,Disposal,Dishwasher,Cooktop
- Laundry features: Washer Hookup
Bedrooms & Bathrooms
- Bedrooms: 4
- Bathrooms: 3
- Main level bathrooms: 3
- Main level bedrooms: 4
Features
- Flooring: Tile,Laminate,Carpet
- Common walls with other units/homes: No Common Walls
Heating
- Heating features: Propane,Forced Air,Furnace
Interior Area
- Total structure area: 2,235
- Total interior livable area: 2,235 sqft
Property
Details
- Parcel number: 0m0400010020
- Zoning: Residential
- Horse amenities: Horse Facility
Features
- Exterior features: Lighting,Rain Gutters
- Has view: Yes
- View description: Mountain(s),Territorial
Lot
- Lot size: 5.05 Acres
- Features: Open Lot,Level,Southern Exposure
Parking
- Parking features: Garage - Attached
- Has garage: Yes