


1134 Ansel Ln NW, Atlanta, GA, 30318
About This Home
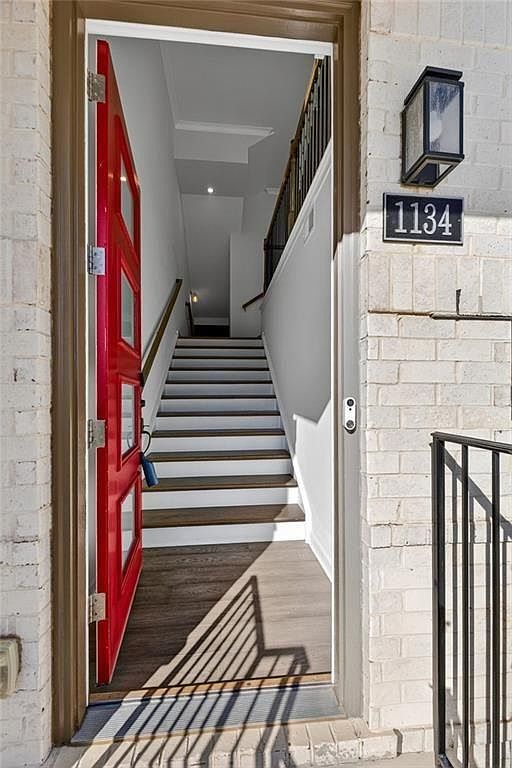
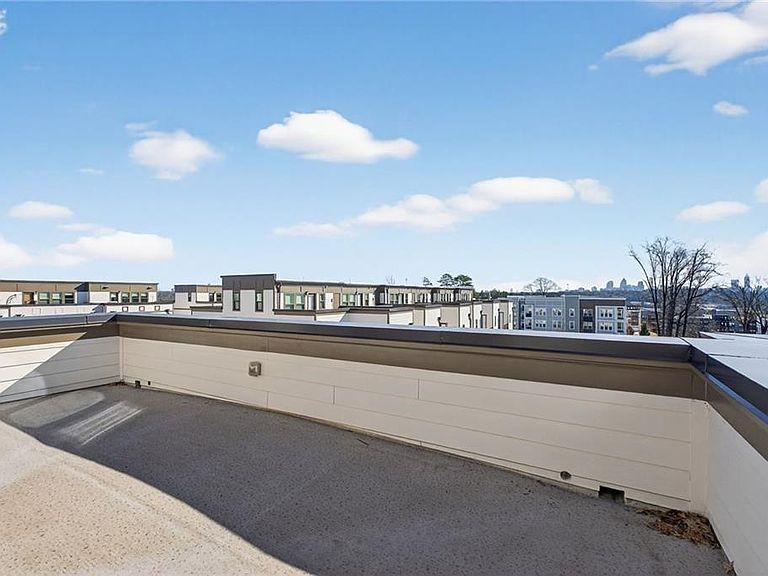
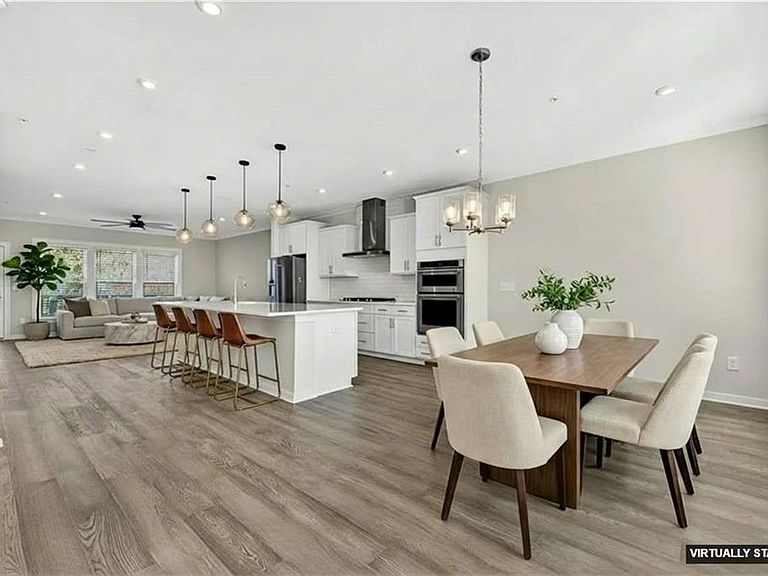
Welcome to Skyview at Altus, located at 1134 Ansel Lane in Atlanta’s highly desirable Upper Westside. This nearly-new townhome in Altus at The Quarter offers one of the best rooftop skyline views in the community, showcasing breathtaking views of the Atlanta skyline including a view or Mercedes Benz Stadium. It's perfect for sunset evenings, entertaining guests, enjoying morning coffee or catch the fireworks from Centennial Park. This beautifully designed 4-bedroom townhome features 3 full baths and 2 half baths and is ideally located directly across from the community pool and within walking distance to the neighborhood park, giving you convenient access to some of the community’s most desirable amenities. The open-concept main level is designed for both everyday living and entertaining. Enjoy luxury vinyl flooring, upscale designer finishes, and a GOURMET KITCHEN with stainless steel appliances, a 14-foot quartz island, upgraded cabinetry, and a large pantry. The kitchen flows seamlessly into the dining area, spacious living room, and large outdoor deck, creating the perfect space for gathering with friends and family. Upstairs, the primary bedroom features plenty of space for everything including a sitting area and spa like Primary bathroom. This level includes a conveniently located laundry room, along with well-appointed bedrooms and baths designed for comfort and functionality. The top floor loft is truly a standout feature, offering a spacious bonus living area, an additional half bath, and not one—but TWO PRIVATE BALCONIES providing incredible spaces to enjoy the Atlanta skyline and stunning sunset views. The two-car garage offers ample space and includes two 220V outlets for electric vehicle charging, a valuable feature for EV owners. Located in Altus at The Quarter a PRIME LOCATION in one of the Upper Westside’s premier townhome communities, residents enjoy close proximity to Downtown Atlanta, the Atlanta Belt Line, top restaurants, breweries, parks, and entertainment. The Upper Westside is one of Atlanta’s fastest-growing areas, known for its vibrant dining scene, walkable lifestyle, and exciting city energy. Located just minutes from shopping, dining and quick interstate access, this home places you in the center of everything while still offering the feel of a private retreat. Enjoy easy access to West Midtown favorites, The Works, TopGolf, Chattahoochee Food Works, and some of Atlanta's most exciting growth and development Rooftop skyline views like this are rarely available in Upper Westside! Schedule a showing today and ask about our Preferred Lender free 1-0 buydown on your interest rate!
Getting Around
 Somewhat Walkable
 Some Transit
 Somewhat Bikeable
Schools
Construction
Condition
- Property condition: Resale
- Year built: 2020
Materials
- Foundation: Slab
- Roof: Composition
- Construction materials: Brick,Cement Siding
Type & Style
- Home type: Townhouse
- Architectural style: Townhouse,Contemporary
- Property subType: Townhouse,Residential
Interior
Appliances
- Appliances included: Dishwasher,Disposal,Dryer,Electric Oven,Gas Cooktop,Microwave,Range Hood,Refrigerator,Washer
- Laundry features: In Hall,Upper Level
Basement
- Has basement: Yes
- Basement: Driveway Access,Exterior Entry,Finished,Finished Bath,Full,Interior Entry
Bedroom
- Features: None
Bedrooms & Bathrooms
- Bedrooms: 4
- Bathrooms: 5
- Full bathrooms: 3
- 1/2 bathrooms: 2
Dining Room
- Features: Open Concept
Features
- Crown Molding,Double Vanity,Entrance Foyer,High Ceilings 9 ft Lower,High Ceilings 9 ft Upper,High Ceilings 10 ft Main,High Speed Internet,Recessed Lighting,Tray Ceiling(s),Walk-In Closet(s)
- Window features: Window Treatments
- Flooring: Carpet,Luxury Vinyl,Tile
- Fireplace features: None
- Finished area below ground: 0
- Finished area above ground: 2,602
- Common walls with other units/homes: 2+ Common Walls
Heating & Cooling
- Heating features: Central,Electric
- Cooling features: Central Air,Ceiling Fan(s)
Interior Area
- Total structure area: 2,602
- Total interior livable area: 2,602 sqft
Kitchen
- Features: Breakfast Bar, Breakfast Room, Cabinets Other, Cabinets White, Kitchen Island, Pantry, Pantry Walk-In, Solid Surface Counters, View to Family Room
Master Bathroom
- Features: Double Vanity, Separate His/Hers, Shower Only
Master Bedroom
- Features: None
- Level: None
Property
Accessibility
- Accessibility features: None
Details
- Parcel number: 17 0221 LL6401
- Attached to another structure: Yes
- Other equipment: None
- Horse amenities: None
Features
- Levels: Three Or More
- Pool features: None
- Patio & porch: Deck,Patio,Rear Porch,Rooftop
- Exterior features: Balcony,Private Yard,Storage
- Spa features: None
- Fencing: None
- Has view: Yes
- View description: City
- Waterfront features: None
- Waterbody name: None
Lot
- Lot size: 1,219 sqft
- Features: Zero Lot Line
Parking
- Total spaces: 2
- Parking features: Attached,Garage Door Opener,Drive Under Main Level,Driveway,Garage,Garage Faces Front
- Has garage: Yes
- Attached garage spaces: 2
- Covered spaces: 2
- Has uncovered spaces: Yes
Climate Risk is Financial Risk
Every home has a financial story beyond the listing price. Below, you’ll see the climate risks that could affect this property — and in Bills & Affordability, how those risks may influence repairs, insurance, utilities, and long-term value.
Biggest Threats for This Home
No climate risk data available.
How This Home’s Risks Compare
FEMA Declared Disasters Across Georgia Counties
Understanding the Costs
Financial advisors generally recommend spending no more than 30% of your gross household income on housing costs. In practice, many households stretch to 35% or beyond — especially in high-cost markets.
Estimated Costs Today
| Monthly | Annual | |
|---|---|---|
| Mortgage | $3,433 | $41,196 |
| Home Insurance * | $343 | $4,116 |
| Property Taxes | $503 | $6,036 |
| Electricity | $252 | $3,033 |
| Total | $4,531 | $54,372 |
Income You'd Need if You Spent...
Georgia FAIR Plan Programs



How Costs Could Change Over Time
Climate risk is quickly impacting all of the major home ownership costs. Adjust the growth rates and percentage of income spent on housing below to see how your housing costs could change over the next 10 years — and what income you'd need to keep up.
Comparing Against the Market
Price Per Sq Ft
vs Other Active Listings
Avg $/sqft
vs Homes Sold Last Month
Median $/sqft
Current Market Trends
Median Price Per Square Foot
The median price per square foot of homes sold in this area each month. Compare this to this listing's price per square foot to gauge whether the home is priced in line with recent sales.
Historicals for This Listing
Zestimate History ($/sqft)
No zestimate history available
Price History
| Date | Event | Price |
|---|---|---|
| 2026-04-28 | Price change | $699,000 |
| 2026-03-30 | Price change | $709,990 |
| 2026-02-23 | Price change | $719,990 |
| 2026-01-26 | Listed for sale | $725,000 |
For Sale by Agent
 View on Zillow