


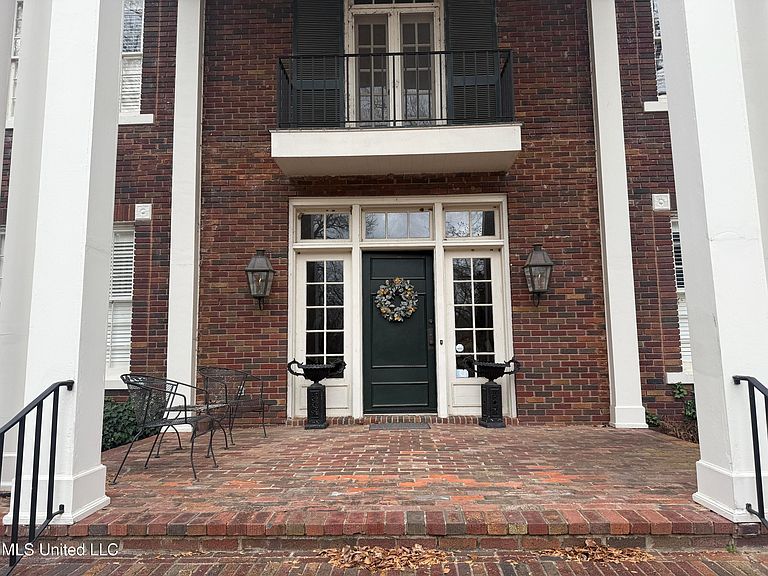

2502 W Claiborne Ave, Greenwood, MS, 38930
About This Home
Stately Southern brick residence designed by renowned architect Frank McGeoy, gracefully set on 1.8 acres with a swimming pool and charming screened pool house, an exceptional offering in one of Greenwood's most established settings. This 4-bedroom, 3.75-bath home is defined by its scale and craftsmanship, featuring 10-foot ceilings, classic crown molding, and beautiful 9-over-9 windows with concrete sills. The main level offers formal living and dining rooms, a guest bedroom with full bath, and a renovated kitchen with beamed ceiling, double ovens, and abundant cabinetry. A breakfast room, sunroom, and utility room add both comfort and functionality. Upstairs, a gracious staircase leads to a wide central landing, four bedrooms, three private baths, and a richly appointed wood-paneled study--spaces that reflect the home's timeless design and livability. Built for George Durden Pillow and Frances Dale Pillow, this residence carries a remarkable legacy. Mr. Pillow, a Mississippi State graduate and one of the last athletes to letter in four sports, was inducted into both the Mississippi State and Mississippi Sports Halls of Fame and served in numerous civic leadership roles throughout the region. Mrs. Pillow was a visionary in cultural and civic life across Mississippi--serving as President of the Garden Clubs of Mississippi, leading the development of the state Garden Club Headquarters, and contributing to preservation, beautification, and community initiatives statewide. She was also honored as Mississippi Mother of the Year. Her belief that ''flowers and greenery are not luxuries, but necessities'' is a philosophy that resonates in the setting and spirit of this property. Still held within the original family, this home represents a rare continuity of ownership--an enduring testament to its quality, design, and significance. A timeless Southern residence offering not just a place to live, but a place to carry forward a legacy.
Getting Around
 Car-Dependent
 Very Limited Transit
 Somewhat Bikeable
Schools
Construction
Condition
- Property condition: Move In Ready
- Year built: 1930
Materials
- Foundation: Conventional
- Roof: Asphalt
- Construction materials: Brick
Type & Style
- Home type: SingleFamily
- Architectural style: Colonial
- Property subType: Residential,Single Family Residence
Interior
Appliances
- Appliances included: Dishwasher,Double Oven,Gas Cooktop,Microwave,Refrigerator
- Laundry features: Inside,Laundry Room,Main Level
Basement
- Basement: Crawl Space
Bedrooms & Bathrooms
- Bedrooms: 5
- Bathrooms: 4
- Full bathrooms: 3
- 3/4 bathrooms: 1
Features
- Beamed Ceilings,Bookcases,Built-in Features,Ceiling Fan(s),Crown Molding,Double Vanity,High Ceilings,His and Hers Closets,Kitchen Island,Natural Woodwork,Pantry,Walk-In Closet(s),See Remarks
- Window features: Blinds,Window Treatments
- Flooring: Carpet,Ceramic Tile,Hardwood,Vinyl
- Fireplace features: Gas Log,Living Room,Other,Bath
- Fireplace: Yes
Heating & Cooling
- Heating features: Central,Natural Gas
- Cooling features: Central Air
Interior Area
- Total structure area: 4,337
- Total interior livable area: 4,337 sqft
Property
Details
- Parcel number: 08607000000200
Features
- Levels: Two
- Stories: 2
- Private pool: Yes
- Pool features: In Ground,Tile,See Remarks
- Patio & porch: Front Porch,Patio,Slab
- Exterior features: Balcony,Covered Courtyard,Outdoor Grill,Outdoor Kitchen,Uncovered Courtyard
- Fencing: Back Yard,Partial,Wood,Wrought Iron
Lot
- Lot size: 1.80 Acres
- Features: Few Trees,Front Yard,Garden,Landscaped,Sloped
Parking
- Total spaces: 6
- Parking features: Attached Carport,Concrete
- Covered spaces: 1
- Carport: Yes
- Carport spaces: 1