


The Alameda, San Jose, CA, 95126
About This Home
Located on one of San Jose's most desirable and historic corridors, this mixed-use property offers an exceptional investment opportunity in the heart of The Alameda District. The property consists of four commercial storefronts and seven residential apartments, ideally situated in a vibrant neighborhood known for its walkability, charm, and strong tenant demand. With a Walk ScoreA® of 95 (Walkers Paradise) and a Bike ScoreA® of 87 (Very Bikeable), tenants enjoy convenient access to Whole Foods, restaurants, coffee shops, shopping, entertainment, and everyday services. The property is also just minutes from Downtown San Jose, Diridon Station, Caltrain, SAP Center, and major transportation routes including Highways 280, 87, 880, and 101. The Alameda continues to be one of San Jose's most sought-after neighborhoods, combining historic character with urban convenience. Residents and businesses alike benefit from the areas strong sense of community, mature tree-lined streets, and proximity to Silicon Valley employment centers. Additionally, ownership spent over $50,000 on capital improvements in 2025. This is a rare opportunity to acquire a well-located mixed-use asset in one of San Jose's most established and desirable neighborhoods.
Getting Around
 Walker's Paradise
 Excellent Transit
 Very Bikeable
Schools
Construction
Condition
- Year built: 1924
Materials
- Foundation: Other
- Roof: Flat, Foam
Type & Style
- Home type: MultiFamily
- Property subType: Five Or More Units,Residential Income
Interior
Bedrooms & Bathrooms
- Bedrooms: 1
- Bathrooms: 2
Features
- Door features: Other
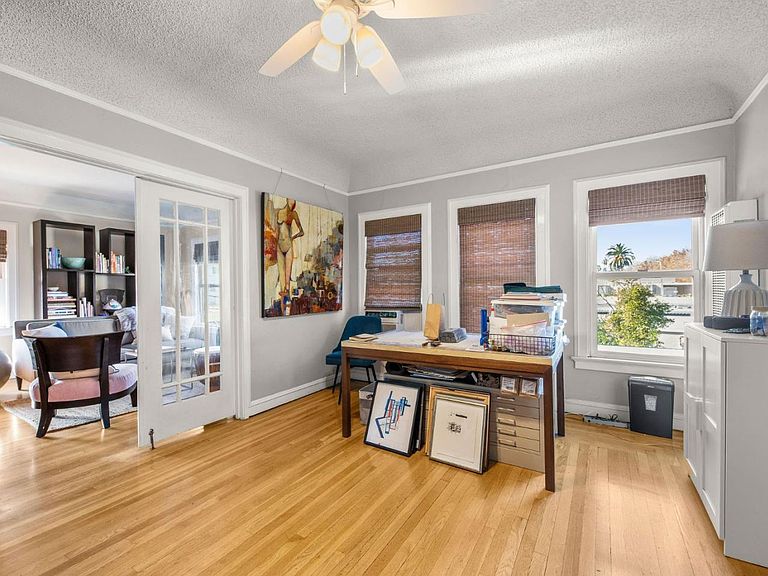
- Flooring: Hardwood
Heating & Cooling
- Heating features: Wall Furnace
- Cooling features: Ceiling Fan(s),Wall/Window Unit(s)
Interior Area
- Total structure area: 9,148
- Total interior livable area: 9,148 sqft
Property
Accessibility
- Accessibility features: Other
Details
- Parcel number: 26130054
- Zoning: CG
- Special condition: Standard
Lot
- Lot size: 10,454 sqft
Parking
- Total spaces: 5
- Parking features: Assigned
- Has garage: Yes
- Attached garage spaces: 2
- Covered spaces: 2
- Carport: Yes