



1427 Wharf Hill Dr, Smithfield, VA, 23430
5beds
5baths
3,738sqft
$716,100
$192price/sqft
$4,694/moest. monthly cost
$187,760/yrincome needed
About This Home
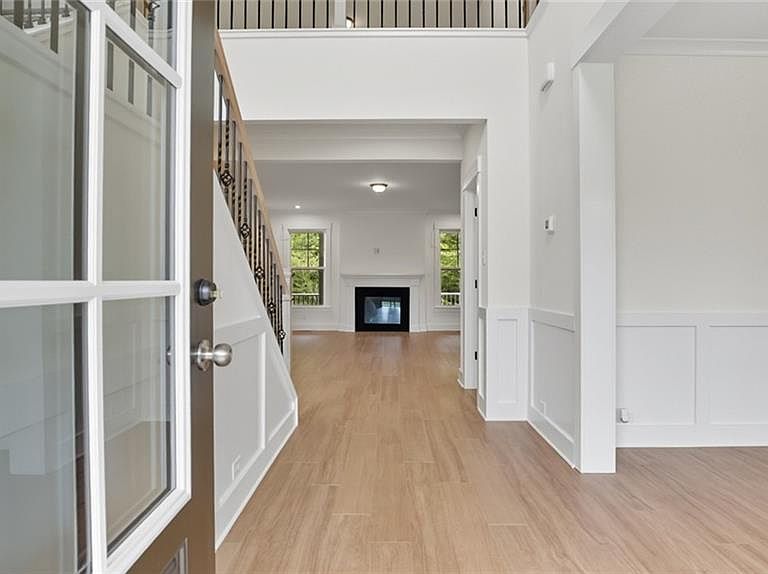
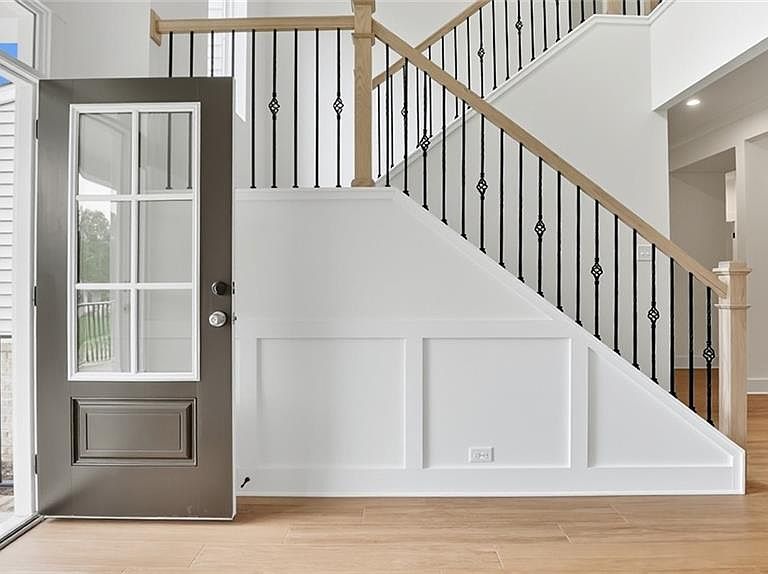
The Waverly is a five-bedroom, four-and-a-half-bath home with a large formal dining room, spacious family room, kitchen with island and pantry, home office, and first-floor guest suite with a full bath, and a covered rear porch that spans almost the entire back of the home. The second floor features an oversized loft, the primary bedroom with two closets and a private bath, a Jack and Jill bath between bedrooms two and three, and bedroom four features its own bath. Options include an extended covered rear porch or a screen porch, a designer kitchen, an additional, private living area adjacent to the guest suite, and a bonus room instead of the loft. Mallory Pointe will have 2 future pools and 2 clubhouses, and trails
Getting Around
9
 Car-Dependent
0
 Very Limited Transit
28
 Somewhat Bikeable
Schools
6/10
7/10
5/10
Construction
Condition
- New construction: Yes
- Year built: 2026
Materials
- Foundation: Slab
- Roof: Asphalt Shingle
- Construction materials: Vinyl Siding
Type & Style
- Home type: SingleFamily
- Architectural style: Traditional
- Property subType: Single Family Residence
Interior
Appliances
- Appliances included: Dishwasher,Disposal,Microwave,Electric Range,Tankless Water Heater,Gas Water Heater
- Laundry features: Dryer Hookup,Washer Hookup
Bedrooms & Bathrooms
- Bedrooms: 5
- Bathrooms: 5
- Full bathrooms: 4
- 1/2 bathrooms: 1
Features
- Primary Sink-Double,Walk-In Closet(s),Ceiling Fan(s),Entrance Foyer,In-Law Floorplan,Pantry
- Flooring: Carpet,Ceramic Tile,Laminate/LVP,Vinyl,Wood
- Number of fireplaces: 1
- Fireplace features: Fireplace Gas-natural
- Fireplace: Yes
- Attic: Pull Down Stairs
Heating & Cooling
- Heating features: Natural Gas
- Cooling features: Central Air
Interior Area
- Total interior livable area: 3,738 sqft
Property
Details
- Parcel number: 22T01090
- Zoning: RES
Features
- Levels: Two
- Stories: 2
- Pool features: None
- Patio & porch: Porch
- Fencing: None
- Has view: Yes
- View description: Trees/Woods
- Waterfront features: Not Waterfront
Lot
- Lot size: 10,846 sqft
- Features: Corner
Parking
- Total spaces: 3
- Parking features: Garage Att 3+ Car,Driveway,Garage Door Opener
- Has garage: Yes
- Attached garage spaces: 3
- Covered spaces: 3
- Has uncovered spaces: Yes