


3003 E Grand Blvd, Detroit, MI, 48202
About This Home
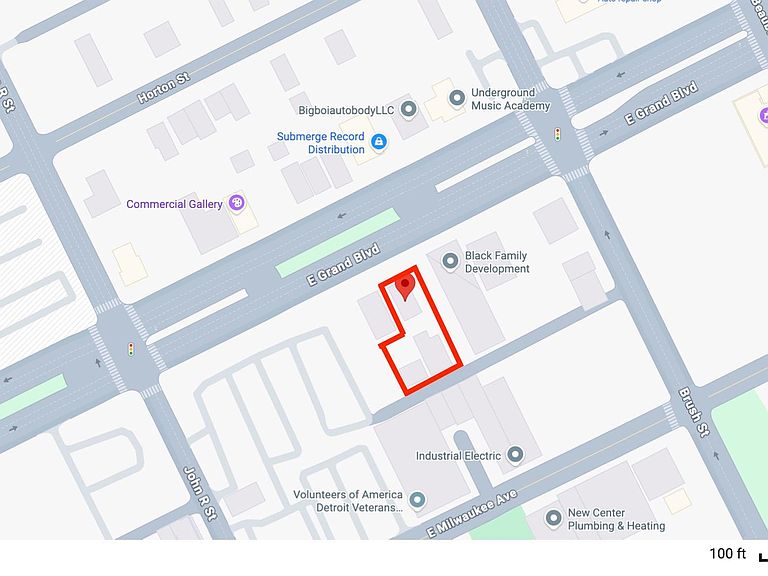
3003 East Grand Blvd presents a rare opportunity to invest in the city. Featuring three separate structures on a single parcel and located just blocks from Woodward. The property includes a historic residence built in 1874, a warehouse, and a workshop. The house measures 2,340 sq ft, the warehouse 2,488 sq ft, and the workshop 1,120 sq ft, providing ample space for creative, mixed-use development. Zoned SB2, the property offers exceptional flexibility and a wider range of permitted uses than many traditional zoning classifications. Potential uses include a bar or restaurant, without the typical parking requirements, as well as live/work spaces with light manufacturing. Single family housing is also permitted. The zoning supports walkability and neighborhood oriented development. Superbly located in this rapidly developing neighborhood. Additional information form the Detroit Historical Society: 1874 would likely make it one of the earliest structures in that area. That portion of the city wasn't even annexed until the following year, 1875. So when it was built, it was just outside the Detroit city limits. Grand Boulevard didn't begin construction until 1891.
Getting Around
 Very Walkable
 Good Transit
 Very Bikeable
Schools
Construction
Condition
- Year built: 1874
Materials
- Foundation: Basement,Brick Mortar
- Roof: Metal,Rubber
- Construction materials: Brick,Vinyl Siding
Type & Style
- Home type: SingleFamily
- Architectural style: Historic,Victorian
- Property subType: Single Family Residence
Interior
Basement
- Has basement: Yes
- Basement: Full,Unfinished
Bedroom
- Level: Second
- Area: 425
- Dimensions: 25 X 17
Bedroom
- Level: Second
- Area: 165
- Dimensions: 15 X 11
Bedroom
- Level: Second
- Area: 126
- Dimensions: 14 X 9
Bedroom
- Level: Second
- Area: 195
- Dimensions: 13 X 15
Bedrooms & Bathrooms
- Bedrooms: 4
- Bathrooms: 2
- Full bathrooms: 2
Family Room
- Level: Entry
- Area: 420
- Dimensions: 28 X 15
Features
- Fireplace features: Living Room
- Fireplace: Yes
- Finished area above ground: 5,948
Heating
- Heating features: Forced Air,Natural Gas
Interior Area
- Total interior livable area: 5,948 sqft
Kitchen
- Level: Entry
- Area: 216
- Dimensions: 12 X 18
Living Room
- Level: Entry
- Area: 176
- Dimensions: 11 X 16
Other
- Level: Entry
- Area: 35
- Dimensions: 7 X 5
Other
- Level: Second
- Area: 50
- Dimensions: 10 X 5
Property
Details
- Parcel number: W01I001928S
- Special condition: Short Sale No,Standard
Features
- Levels: Two
- Stories: 2
- Entry location: GroundLevelwSteps
- Pool features: None
- Fencing: Fenced
Lot
- Lot size: 0.25 Acres
- Lot size dimensions: 45 x 81
Parking
- Total spaces: 6
- Parking features: Sixor More Car Garage,Detached,Electricityin Garage,Heated Garage,Oversized,Side Entrance,Workshop In Garage
- Has garage: Yes
- Attached garage spaces: 6
Climate Risk is Financial Risk
Every home has a financial story beyond the listing price. Below, you’ll see the climate risks that could affect this property — and in Bills & Affordability, how those risks may influence repairs, insurance, utilities, and long-term value.
Biggest Threats for This Home
- Cold Wave

- Heat Wave

- Tsunami

How This Home’s Risks Compare
FEMA Declared Disasters in Wayne County and Michigan
Understanding the Costs
Financial advisors generally recommend spending no more than 30% of your gross household income on housing costs. In practice, many households stretch to 35% or beyond — especially in high-cost markets.
Estimated Costs Today
| Monthly | Annual | |
|---|---|---|
| Mortgage | $3,716 | $44,592 |
| Home Insurance * | $1,576 | $18,912 |
| Property Taxes | $900 | $10,800 |
| Electricity | $648 | $7,785 |
| Total | $6,840 | $82,080 |
Income You'd Need if You Spent...
Michigan FAIR Plan Programs



How Costs Could Change Over Time
Climate risk is quickly impacting all of the major home ownership costs. Adjust the growth rates and percentage of income spent on housing below to see how your housing costs could change over the next 10 years — and what income you'd need to keep up.
Comparing Against the Market
Price Per Sq Ft
vs Other Active Listings
Avg $/sqft
vs Homes Sold Last Month
Median $/sqft
Current Market Trends
Median Price Per Square Foot
The median price per square foot of homes sold in this area each month. Compare this to this listing's price per square foot to gauge whether the home is priced in line with recent sales.
Historicals for This Listing
Zestimate History ($/sqft)
Price History
| Date | Event | Price |
|---|---|---|
| 2026-05-04 | Price change | $735,000 |
| 2026-01-27 | Listed for sale | $750,000 |
 View on Zillow