
1326 Falstone Alcove NE, Byron, MN, 55920
3beds
2baths
1,610sqft
$504,900
$314price/sqft
$3,425/moest. monthly cost
$137,000/yrincome needed
About This Home
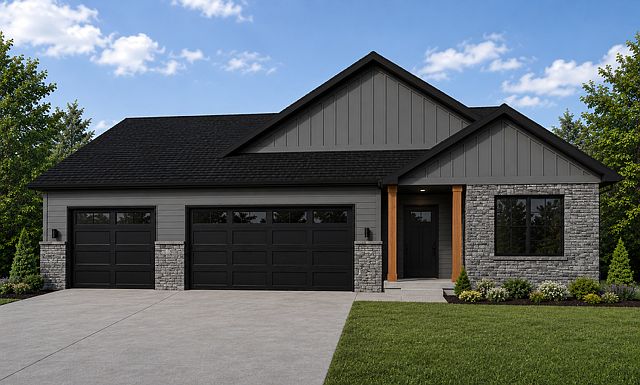
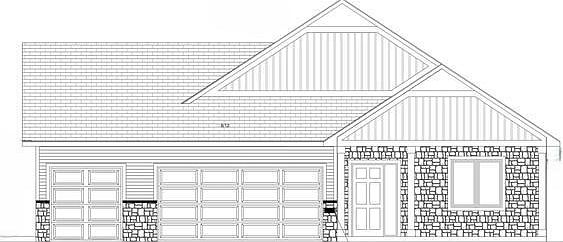
Introducing Bigelow Homes newest Falstone Villa model offering the perfect blend of functionality and style. Featuring an inviting sun saturated interior. Enjoy the convenience of zero entry main floor living with 3 bedrooms, open kitchen, dining and living area. 3-car garage and private patio. Your Somerby Social Membership includes club house access, pool, tennis and pickleball courts, fitness center and restaurants.
Getting Around
3
 Car-Dependent
0
 Very Limited Transit
35
 Somewhat Bikeable
Schools
--
7/10
8/10
Construction
Condition
- New construction: Yes
- Year built: 2026
Materials
- Roof: Asphalt
Other
- Builder name: BIGELOW HOMES LLC
Type & Style
- Home type: SingleFamily
- Property subType: Single Family
Interior
Appliances
- Appliances included: Air-To-Air Exchanger,Dishwasher,Disposal,Microwave,Range,Refrigerator
- Laundry features: Laundry Room,Main Level
Basement
- Basement: None
Bathroom
- Level: Main
- Area: 35
- Dimensions: 5x7
Bedroom
- Level: Main
- Area: 210
- Dimensions: 15x14
Bedroom2
- Level: Main
- Area: 110
- Dimensions: 10x11
Bedroom3
- Level: Main
- Area: 110
- Dimensions: 10x11
Bedrooms & Bathrooms
- Bedrooms: 3
- Bathrooms: 2
- Full bathrooms: 1
- 3/4 bathrooms: 1
Dining Room
- Level: Main
- Area: 121
- Dimensions: 11x11
Features
- Number of fireplaces: 1
- Fireplace features: Gas
- Fireplace: Yes
- Finished area below ground: 0
- Finished area above ground: 1,610
Great Room
- Level: Main
- Area: 121
- Dimensions: 11x11
Heating & Cooling
- Heating features: Forced Air,Fireplace(s)
- Cooling features: Central Air
Interior Area
- Total structure area: 1,610
- Total interior livable area: 1,610 sqft
Kitchen
- Level: Main
- Area: 110
- Dimensions: 11x10
Laundry
- Level: Main
- Area: 66
- Dimensions: 6x11
Primary Bathroom
- Level: Main
- Area: 126
- Dimensions: 9x14
Utility Room
- Level: Main
- Area: 36
- Dimensions: 6x6
Property
Accessibility
- Accessibility features: None
Details
- Parcel number: 752913087077
- Zoning description: Residential-Single Family
- Foundation area: 1610
Features
- Levels: One
- Stories: 1
- Topography of land: Level
Lot
- Lot size: 0.34 Acres
- Features: Irregular Lot
- Lot size dimensions: Irreg
Parking
- Total spaces: 3
- Parking features: Attached,Concrete,Floor Drain
- Has garage: Yes
- Attached garage spaces: 3
- Covered spaces: 3