


2146 E Jackrabbit Dr #2146, Dewey, AZ, 86327
About This Home
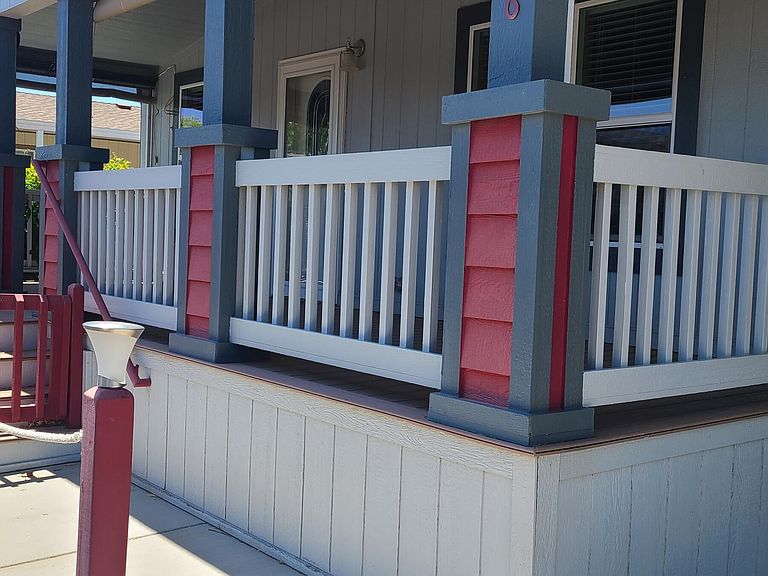
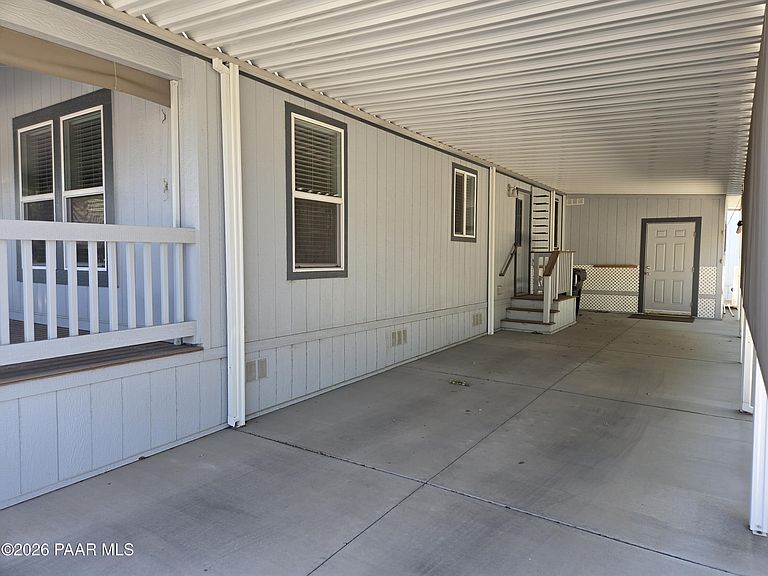
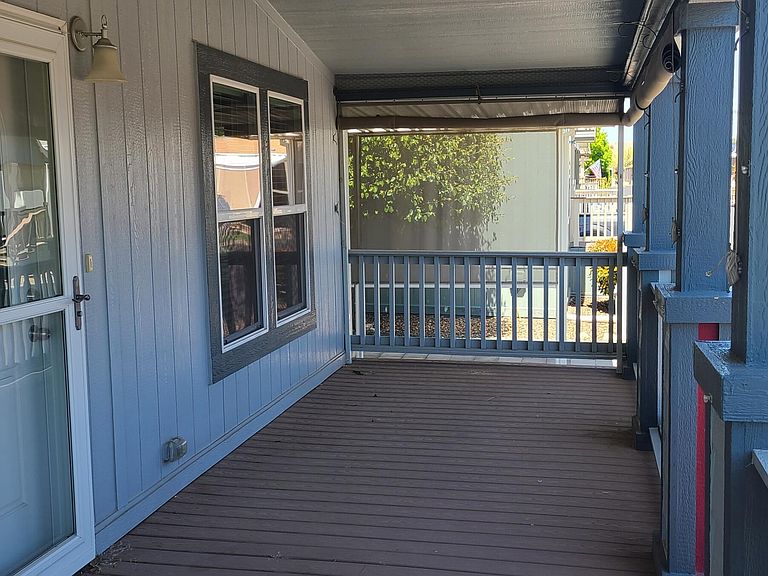
MOTOVATED SELLER!! LOWEST PRICE FOR IT'S SIZE! Check out this beautiful Double Wide MFG CAVCO 1456 SQFT 2BD 2BA. New Roof Installed 11/2025. Relax on the huge porch w/ roll up shades, Enter through front door to large open living space with Large Open ,Kitchen and Dining. Kitchen all electric with newer appliances plus Island w/electric. Primary bedroom fits King size bed, has ensuite with double sinks and walk-in shower. Guest bedroom fits queen and guest bath has tub/shower. Separate laundry room and side door to extra large storage shed and tandem carport w/ sun screens. lot lease of $625 does not include electric, water or trash. Full access to both Clubhouses, pool/spa, pickle ball, fitness room and much more. Close to shopping, hospitals, restaurants and just an hour drive South to Phoenix. and North to Sedona/Flagstaff.
Getting Around
 Car-Dependent
 Very Limited Transit
 Somewhat Bikeable
Schools
Construction
Condition
- Year built: 2014
Materials
- Roof: Composition
- Construction materials: Frame
Other
- Builder name: Cavco
Type & Style
- Home type: MobileManufactured
- Property subType: Manufactured Home
Interior
Appliances
- Appliances included: Dishwasher,Disposal,Dryer,Electric Cooktop,Electric Range,Microwave,Oven,Range,Refrigerator,Washer
- Laundry features: Wash/Dry Connection
Basement
- Has basement: Yes
- Basement: Piers
Bedrooms & Bathrooms
- Bedrooms: 2
- Bathrooms: 2
- Full bathrooms: 1
- 3/4 bathrooms: 1
Features
- Ceiling Fan(s),Kit/Din Combo,Kitchen Island,Laminate Counters,Liv/Din Combo,Live on One Level,Master Downstairs,High Ceilings,Walk-In Closet(s)
- Window features: Skylight(s),Double Pane Windows,Blinds,Screens
- Flooring: Carpet,Laminate
Heating & Cooling
- Heating features: Electric
- Cooling features: Ceiling Fan(s),Central Air
Interior Area
- Total structure area: 1,456
- Total interior livable area: 1,456 sqft
Property
Details
- Parcel number: 2146
- On leased land: Yes
- Zoning: PAD
- Other equipment: Satellite Dish
Features
- Patio & porch: Covered
- Exterior features: Landscaping-Front,Landscaping-Rear,Sprinkler/Drip
- Topography of land: Level
Parking
- Total spaces: 2
- Parking features: Driveway Concrete
- Has uncovered spaces: Yes
- Carport: Yes
- Carport spaces: 2