

1848 Royal Blvd N, Lake Elmo, MN, 55042
About This Home
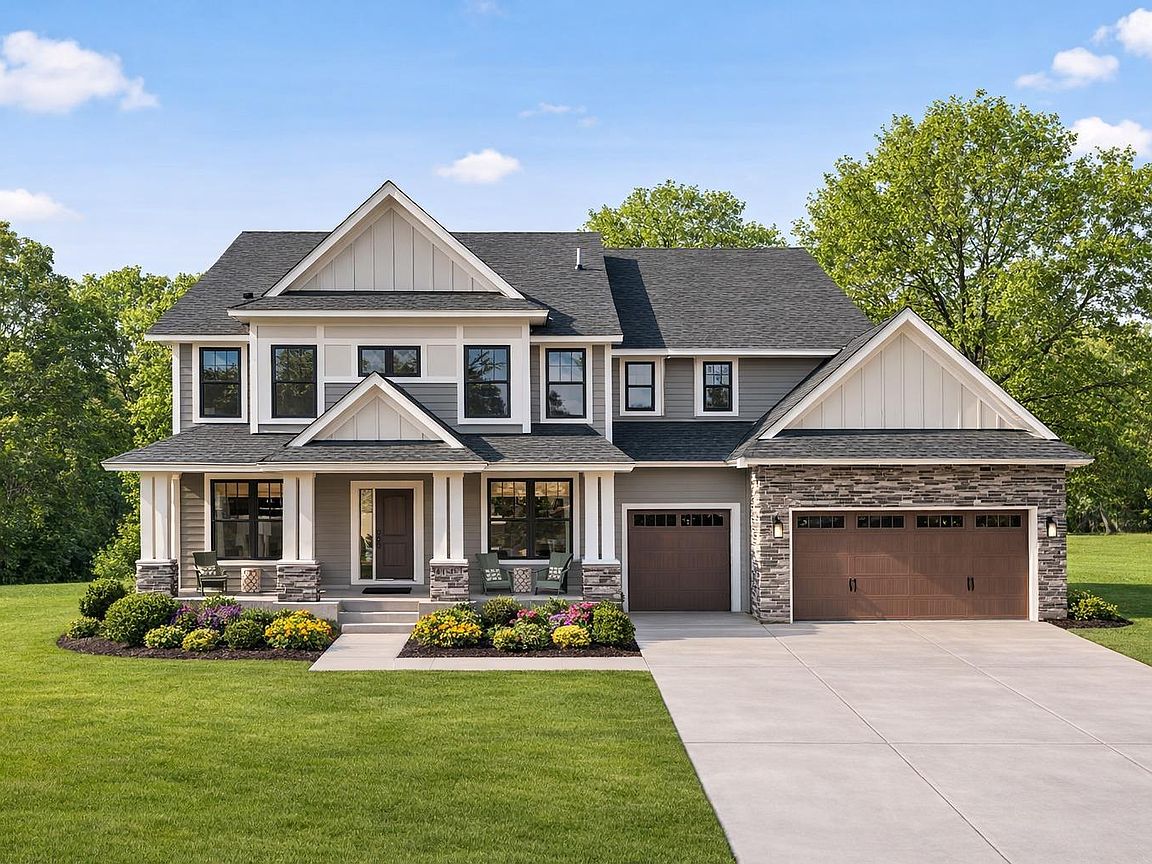
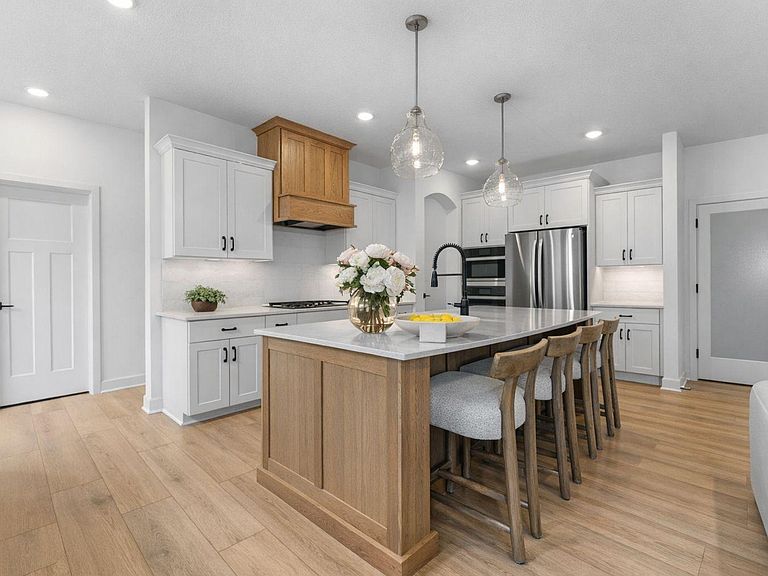
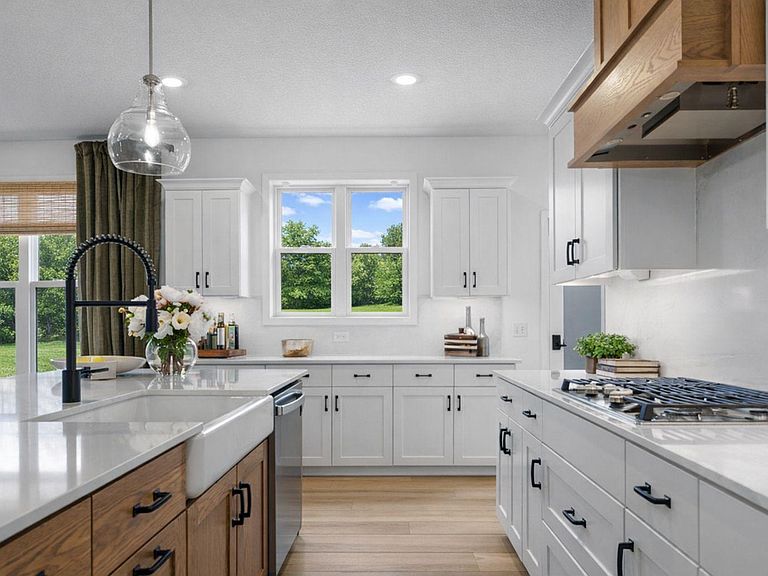
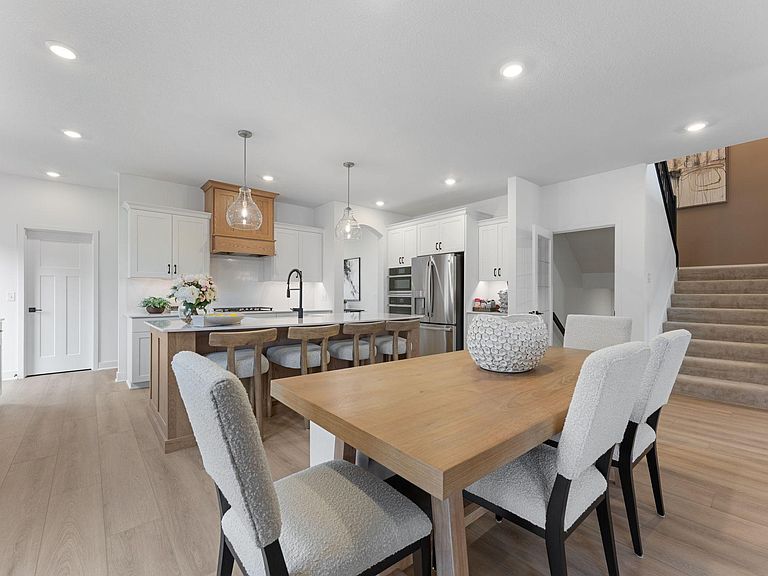
MODEL HOME (not for sale) With 5,208 square feet of thoughtfully designed living space and a spacious .3-acre homesite, this remarkable two-story home offers endless possibilities for both relaxing and entertaining. Step inside to find a formal living room and a formal dining room—ideal spaces for special gatherings and celebrations. The expansive open-plan Great Room features a striking gas fireplace, creating a warm and inviting focal point, while nearby French doors open to a flexible office or study, perfect for working from home in style. A generous 3-car garage offers ample space for vehicles and storage. Upstairs, four bedrooms—including an impressive owner's suite—provide private retreats for the entire family, complemented by a versatile loft ideal for games, study time, or daily living. The finished basement offers a game room, bonus room, flex room, and an additional bedroom—perfect for overnight guests!
Getting Around
 Car-Dependent
 Very Limited Transit
 Somewhat Bikeable
Schools
Construction
Condition
- New construction: Yes
- Year built: 2026
Materials
- Roof: Age 8 Years or Less,Asphalt
- Construction materials: Concrete,Frame
Other
- Builder name: LENNAR
Type & Style
- Home type: SingleFamily
- Property subType: Single Family
Interior
Appliances
- Appliances included: Air-To-Air Exchanger,Cooktop,Dishwasher,Disposal,Double Oven,Exhaust Fan,Humidifier,Microwave,Refrigerator,Stainless Steel Appliance(s),Tankless Water Heater,Wall Oven
- Laundry features: Gas Dryer Hookup,Laundry Room,Sink,Upper Level,Washer Hookup
Basement
- Has basement: Yes
- Basement: Finished,Full
Bedroom
- Level: Upper
- Area: 285
- Dimensions: 19 x 15
Bedroom2
- Level: Upper
- Area: 121
- Dimensions: 11 x 11
Bedroom3
- Level: Upper
- Area: 143
- Dimensions: 11 x 13
Bedroom4
- Level: Upper
- Area: 154
- Dimensions: 14 x 11
Bedroom5
- Level: Lower
- Area: 110
- Dimensions: 11x10
Bedrooms & Bathrooms
- Bedrooms: 5
- Bathrooms: 5
- Full bathrooms: 2
- 3/4 bathrooms: 2
- 1/2 bathrooms: 1
Bonus Room
- Level: Lower
- Area: 266
- Dimensions: 19x14
Dining Room
- Level: Main
- Area: 154
- Dimensions: 11 x 14
Features
- Number of fireplaces: 1
- Fireplace features: Family Room,Gas
- Fireplace: Yes
- Finished area below ground: 1,348
- Finished area above ground: 3,848
Flex Room
- Level: Lower
- Area: 224
- Dimensions: 16x14
Game Room
- Level: Lower
- Area: 260
- Dimensions: 20x13
Great Room
- Level: Main
- Area: 285
- Dimensions: 19 x 15
Heating & Cooling
- Heating features: Forced Air,Fireplace(s)
- Cooling features: Central Air
Informal Dining Room
- Level: Main
- Area: 144
- Dimensions: 9 x 16
Interior Area
- Total structure area: 5,608
- Total interior livable area: 5,196 sqft
Kitchen
- Level: Main
- Area: 210
- Dimensions: 10 x 21
Living Room
- Level: Main
- Area: 143
- Dimensions: 11x13
Loft
- Level: Upper
- Area: 252
- Dimensions: 18 x 14
Office
- Level: Main
- Area: 121
- Dimensions: 11 x 11
Property
Accessibility
- Accessibility features: None
Details
- Parcel number: TBD
- Zoning description: Residential-Single Family
- Foundation area: 2100
Features
- Levels: Two
- Stories: 2
- Patio & porch: Front Porch
Lot
- Lot size: 0.30 Acres
- Features: Sod Included in Price
- Lot size dimensions: 0
Parking
- Total spaces: 3
- Parking features: Attached,Concrete,Garage Door Opener
- Has garage: Yes
- Attached garage spaces: 3
- Covered spaces: 3
- Has uncovered spaces: Yes