



6015 Goodview Ave S, Cottage Grove, MN, 55016
About This Home
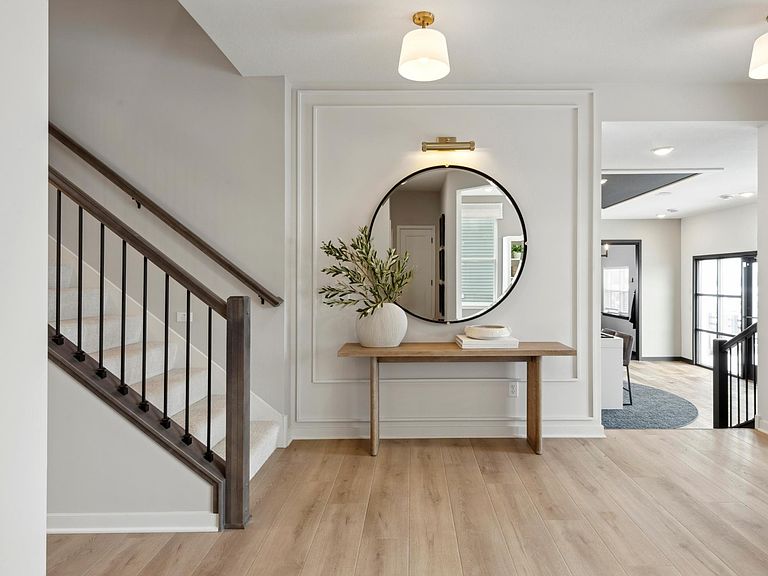
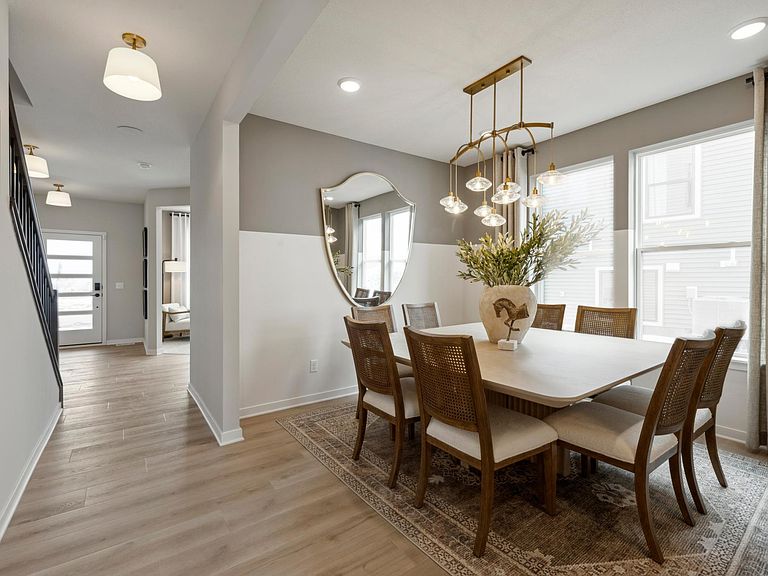
Final New Construction Opportunity – Established Hawthorne Community! Discover the timeless and highly sought after to be built Waverly plan, located in the heart of the established Hawthorne community of Cottage Grove and within the desirable South Washington County School District, including East Ridge HS. Life in Hawthorne feels settled, welcoming, and connected- mature surroundings, friendly neighbors, and everyday conveniences just minutes away. With no future phases planned, opportunities in this community are extremely limited, making this home a standout option for buyers seeking new construction without the disruption of ongoing development. Inside, the Waverly plan delivers both comfort and flexibility. The main level features a formal and informal dining room, ideal for entertaining. The living space is warm and inviting. Upstairs, the owner’s suite is a true retreat, perfect for relaxing, reading, or enjoying a quiet moment at the start or end of your day. A rare combination of location, lifestyle, and lasting design- this final opportunity in Hawthorne is not one to miss.
Getting Around
 Car-Dependent
 Very Limited Transit
 Somewhat Bikeable
Schools
Construction
Condition
- Year built: 2026
Materials
- Roof: Age 8 Years or Less,Asphalt
Other
- Builder name: PULTE HOMES
Type & Style
- Home type: SingleFamily
- Property subType: Single Family
Interior
Appliances
- Appliances included: Air-To-Air Exchanger,Dishwasher,Disposal,Exhaust Fan,Microwave,Range
- Laundry features: Laundry Room,Upper Level
Basement
- Has basement: Yes
- Basement: Drain Tiled,Egress Window(s),Full,Sump Pump,Unfinished
Bedroom
- Level: Upper
- Area: 210
- Dimensions: 15x14
Bedroom2
- Level: Upper
- Area: 140
- Dimensions: 10x14
Bedroom3
- Level: Upper
- Area: 110
- Dimensions: 10x11
Bedroom4
- Level: Second
- Area: 120
- Dimensions: 10x12
Bedrooms & Bathrooms
- Bedrooms: 4
- Bathrooms: 3
- Full bathrooms: 1
- 3/4 bathrooms: 1
- 1/2 bathrooms: 1
Dining Room
- Level: Main
- Area: 130
- Dimensions: 10x13
Family Room
- Level: Main
- Area: 224
- Dimensions: 14x16
Features
- Fireplace features: Electric
- Finished area below ground: 0
- Finished area above ground: 3,257
Flex Room
- Level: Main
- Area: 100
- Dimensions: 10x10
Heating & Cooling
- Heating features: Forced Air
- Cooling features: Central Air
Informal Dining Room
- Level: Main
- Area: 208
- Dimensions: 13x16
Interior Area
- Total structure area: 4,714
- Total interior livable area: 3,257 sqft
Kitchen
- Level: Main
- Area: 208
- Dimensions: 13x16
Loft
- Level: Upper
- Area: 195
- Dimensions: 13x15
Property
Accessibility
- Accessibility features: None
Details
- Parcel number: tbd
- Zoning description: Residential-Single Family
- Foundation area: 1457
Features
- Levels: Two
- Stories: 2
- Pool features: None
- Patio & porch: Front Porch
- Fencing: None
Lot
- Lot size: 8,712 sqft
- Features: Sod Included in Price,Tree Coverage - Light
- Lot size dimensions: Interior
Parking
- Total spaces: 3
- Parking features: Attached,Asphalt,Garage Door Opener
- Has garage: Yes
- Attached garage spaces: 3
- Covered spaces: 3
- Has uncovered spaces: Yes