




4739 Ogden Trail Ln N, Stillwater, MN, 55082
About This Home
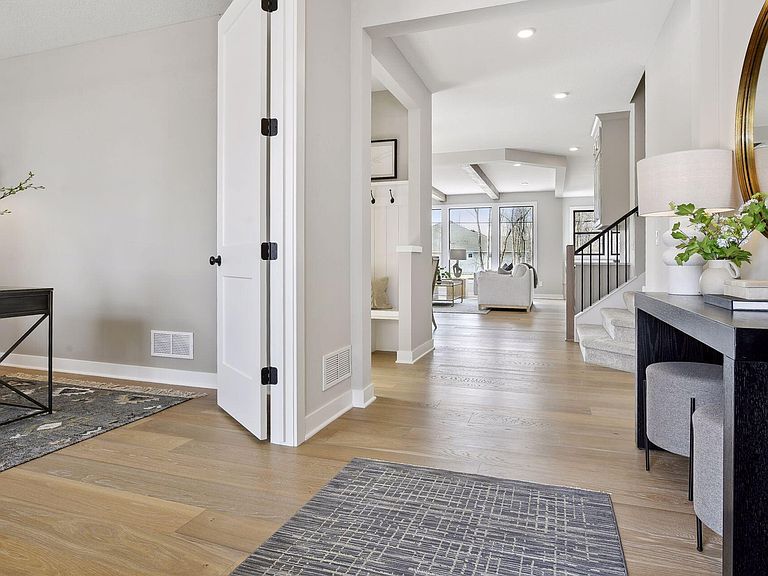
Hanson Builders Superior Sport is designed for longevity, everyday function, and elevated style. Step into the spacious main level, featuring a private study, welcoming great room with a striking fireplace wall, custom kitchen with ample storage, a large center island, two dining areas, walk-in pantry, and perfect mudroom! Upstairs offers four bedrooms, a convenient laundry room, and generous bonus room. The private primary suite includes a spa-like bath created for comfort and relaxation. The fully finished lower level expands the living space with a wet bar, additional fireplace, games area, and an impressive indoor Sport Center! Built with exceptional craftsmanship, this home features James Hardie cement board siding, Marvin windows, fully enameled woodwork, custom cabinetry, and hands on experience for over 45 years. Limited opportunities remain for Hanson Builders at Hills of Spring Creek.
Getting Around
 Car-Dependent
 Very Limited Transit
 Somewhat Bikeable
Schools
Construction
Condition
- New construction: Yes
- Year built: 2026
Other
- Builder name: HANSON BUILDERS INC
Type & Style
- Home type: SingleFamily
- Property subType: Single Family
Interior
Appliances
- Appliances included: Air-To-Air Exchanger,Dishwasher,Disposal,Dryer,Exhaust Fan,Microwave,Range,Refrigerator,Washer
Basement
- Has basement: Yes
- Basement: Daylight,Drain Tiled,Finished,Sump Pump
Bedroom
- Level: Upper
- Area: 308
- Dimensions: 14x22
Bedroom2
- Level: Upper
- Area: 176
- Dimensions: 11x16
Bedroom3
- Level: Upper
- Area: 154
- Dimensions: 11x14
Bedroom4
- Level: Upper
- Area: 143
- Dimensions: 13x11
Bedrooms & Bathrooms
- Bedrooms: 4
- Bathrooms: 5
- Full bathrooms: 2
- 3/4 bathrooms: 2
- 1/2 bathrooms: 1
Bonus Room
- Level: Upper
- Area: 247
- Dimensions: 19x13
Dining Room
- Level: Main
- Area: 144
- Dimensions: 16x9
Family Room
- Level: Lower
- Area: 270
- Dimensions: 15x18
Features
- Number of fireplaces: 1
- Fireplace features: Gas,Living Room
- Fireplace: Yes
- Finished area below ground: 1,499
- Finished area above ground: 3,514
Game Room
- Level: Lower
- Area: 210
- Dimensions: 15x14
Heating & Cooling
- Heating features: Forced Air
- Cooling features: Central Air
Interior Area
- Total structure area: 5,297
- Total interior livable area: 5,013 sqft
Kitchen
- Level: Main
- Area: 192
- Dimensions: 12x16
Living Room
- Level: Main
- Area: 255
- Dimensions: 15x17
Other
- Level: Lower
- Area: 304
- Dimensions: 16X19
Study
- Level: Main
- Area: 121
- Dimensions: 11X11
Property
Accessibility
- Accessibility features: None
Details
- Parcel number: 0902920230029
- Zoning description: Residential-Single Family
- Foundation area: 1783
Features
- Levels: Two
- Stories: 2
Lot
- Lot size: 0.72 Acres
- Lot size dimensions: Irregular
Parking
- Total spaces: 4
- Parking features: Attached,Asphalt,Garage Door Opener
- Has garage: Yes
- Attached garage spaces: 4
- Covered spaces: 4
- Has uncovered spaces: Yes