

562 Dreher Locks Rd, Lexington, SC, 29072
About This Home
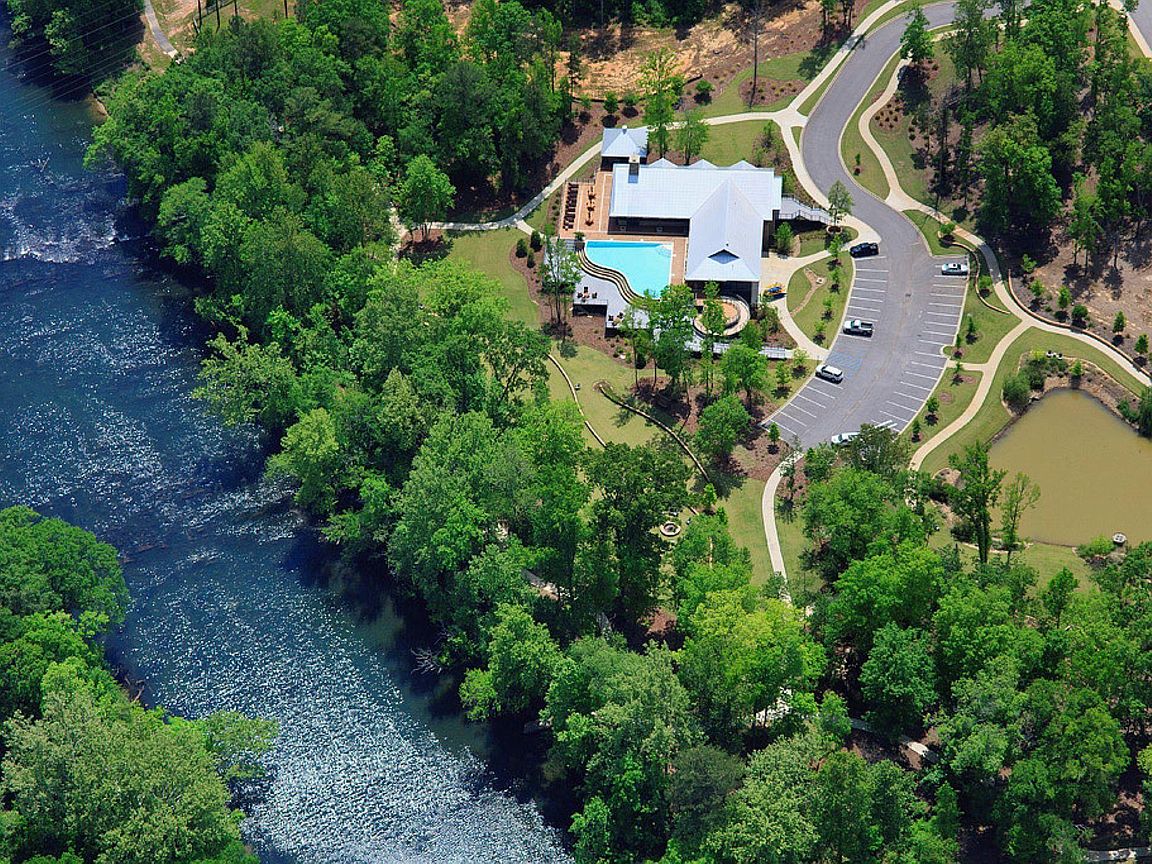
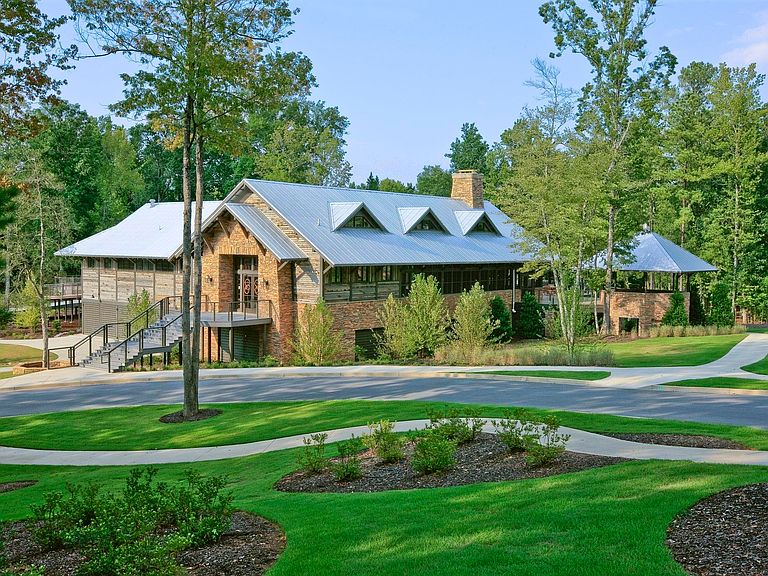
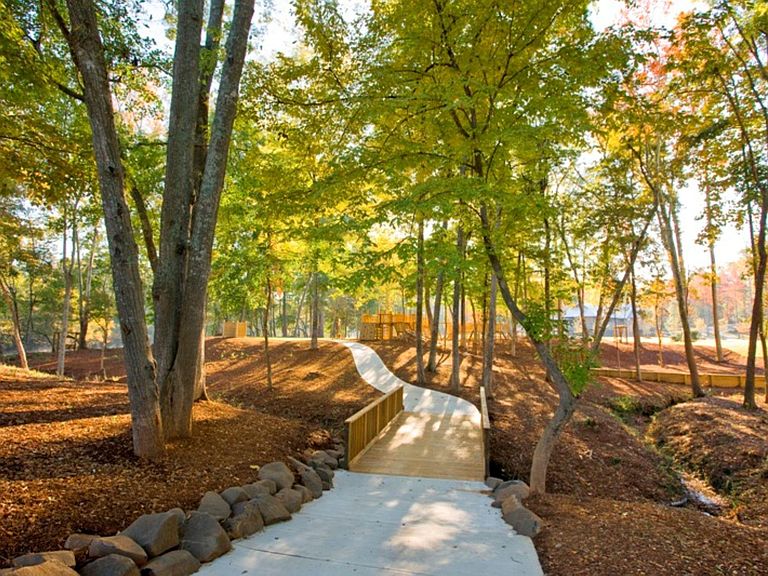
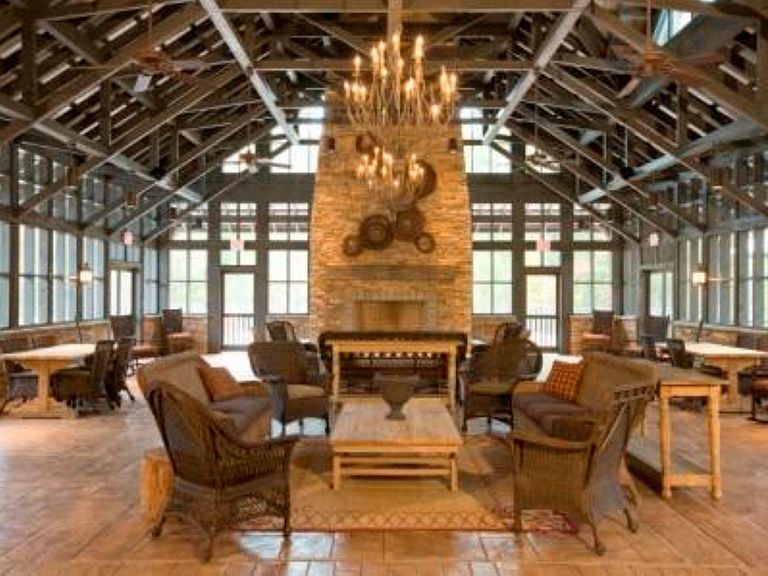
Come home to extraordinary in the heart of the award-winning Saluda River Club! This gorgeous two-story, 4 bedroom, 3.5 bath Burnett plan built by Lifestone Homes is designed for those seeking a lifestyle upgrade. The main level is an entertainer's dream, anchored by 10-ft ceilings and an expansive kitchen featuring an oversized island. The chef’s kitchen is fully equipped with a premium Thermador stainless steel suite, featuring a 36-inch gas range, custom hood, and a built-in wine column. For effortless entertaining, the covered porch features a stone fireplace perfect for those family get togethers! The layout is thoughtfully designed with the primary owner’s suite and a convenient guest bedroom with a full bath both located on the first floor. Upstairs, you will find 2 additional bedrooms and versatile flex space. Complete with a 2-car garage plus a dedicated golf cart garage, this home offers both style and utility. Best of all, you'll be steps away from resort-style living with 85 acres of trails, 2 clubhouses, pools, a fitness center, dog park, and kayak launches on the Saluda River! Disclaimer: CMLS has not reviewed and, therefore, does not endorse vendors who may appear in listings.
Getting Around
 Car-Dependent
 Very Limited Transit
 Somewhat Bikeable
Schools
Construction
Condition
- Property condition: New Construction
- New construction: Yes
- Year built: 2026
Materials
- Foundation: Slab
- Construction materials: Fiber Cement-Hardy Plank,Stone
Type & Style
- Home type: SingleFamily
- Architectural style: Craftsman
- Property subType: Single Family Residence
Interior
Bedroom2
- Level: Main
Bedroom3
- Level: Second
Bedroom4
- Level: Second
Bedrooms & Bathrooms
- Bedrooms: 4
- Bathrooms: 4
- Full bathrooms: 3
- 1/2 bathrooms: 1
- Partial bathrooms: 1
- Main level bathrooms: 3
Features
- Number of fireplaces: 1
- Fireplace: Yes
Heating & Cooling
- Heating features: Central
- Cooling features: Central Air
Interior Area
- Total structure area: 2,985
- Total interior livable area: 2,985 sqft
Master Bedroom
- Level: Main
Property
Details
- Parcel number: 00350105675
Lot
- Lot size: 6,534 sqft
Parking
- Total spaces: 3
- Parking features: Garage - Attached
- Has garage: Yes
- Attached garage spaces: 3
- Covered spaces: 3