




457 Forest Edge Trl, Lexington, SC, 29072
About This Home
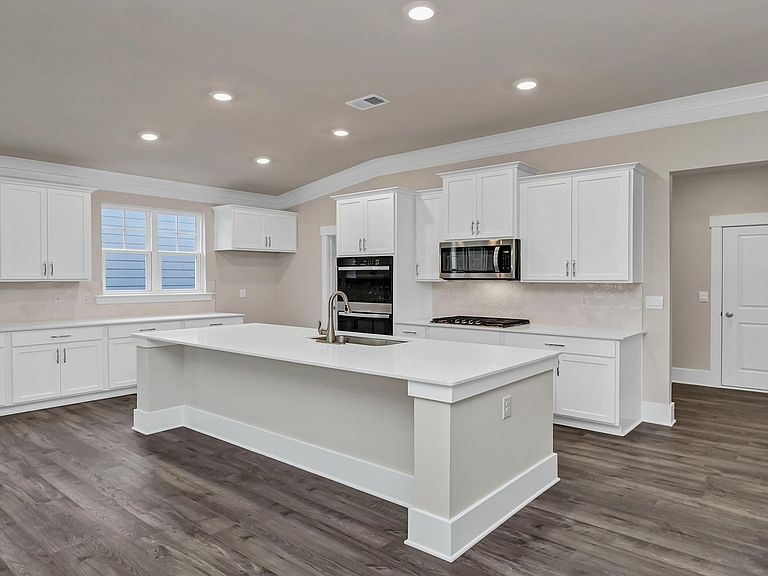
Find your new home in the Eaton at 457 Forest Edge Trail in Lexington, SC's 55+ community, Cross Creek. This 3-bedroom, 2-bath home features an open-concept layout with a spacious living room that flows seamlessly into the dining area. The modern kitchen is the center of the home and has a layout that is ideal for entertaining or everyday living. It comes finished with quartz countertops, stylish tile backsplash, and white cabinetry. The kitchen also boasts a large floating island with harbor-colored accent cabinetry and has a walk-in pantry for added storage. The private primary suite is tucked away into the back of the home, complete with a generous walk-in closet and a well-appointed en-suite bath. Two additional bedrooms near the front provide flexibility for guests, a home office, or hobby space. Enjoy outdoor living year-round with a covered back patio perfect for relaxing mornings or evening gatherings. Additional highlights include a dedicated laundry room, attached two-car garage, and welcoming foyer entry. Designed for active adult living, the Eaton offers functional space, modern comfort, and the ease of single-level living in a vibrant 55+ community. Cross Creek is a 55+ community located in the heart of Lexington. The floorplans in Cross Creek have been thoughtfully designed to accommodate the needs of those 55+ and their lifestyle. The superb location of the community will place you just minutes from local shops, restaurants, and Lake Murray access. Not to mention the community pickleball courts, cabana, and nature trail that will be available for all residents to enjoy! *The photos you see here are for illustration purposes only, interior and exterior features, options, colors and selections will differ. Please see sales agent for options. Disclaimer: CMLS has not reviewed and, therefore, does not endorse vendors who may appear in listings.
Getting Around
 Car-Dependent
 Very Limited Transit
 Somewhat Bikeable
Schools
Construction
Condition
- Property condition: New Construction
- New construction: Yes
- Year built: 2026
Materials
- Foundation: Slab
- Construction materials: Fiber Cement-Hardy Plank
Type & Style
- Home type: SingleFamily
- Architectural style: Ranch,Traditional
- Property subType: Single Family Residence
Interior
Appliances
- Appliances included: Counter Cooktop,Double Oven,Gas Range,Dishwasher,Disposal,Microwave Above Stove,Stove Exhaust Vented Exte,Tankless Water Heater,Gas Water Heater
- Laundry features: Heated Space,Utility Room,Main Level
Bedroom2
- Features: Bath-Shared,Tub-Shower,Closet-Private
- Level: Main
Bedroom3
- Features: Bath-Shared,Tub-Shower,Closet-Private
- Level: Main
Bedrooms & Bathrooms
- Bedrooms: 3
- Bathrooms: 2
- Full bathrooms: 2
- Main level bathrooms: 2
Dining Room
- Features: Area
Features
- Window features: Thermopane
- Flooring: Luxury Vinyl,Tile,Carpet
- Attic: Pull Down Stairs,Attic Access
Heating & Cooling
- Heating features: Gas 1st Lvl
- Cooling features: Central Air
Interior Area
- Total structure area: 1,733
- Total interior livable area: 1,733 sqft
Kitchen
- Features: Eat-in Kitchen,Kitchen Island,Pantry,Backsplash-Tiled,Cabinets-Painted,Recessed Lighting,Counter Tops-Quartz
- Level: Main
Living Room
- Features: Molding,Ceilings-High (over 9 Ft)
- Level: Main
Master Bedroom
- Features: Double Vanity,Bath-Private,Separate Shower,Walk-In Closet(s),Tray Ceiling(s),Closet-Private
- Level: Main
Property
Accessibility
- Accessibility features: Accessible Doors
Details
- Parcel number: 00430801033
Features
- Stories: 1
- Exterior features: Gutters - Partial
Lot
- Lot size: 6,098 sqft
- Features: Sprinkler
Parking
- Total spaces: 2
- Parking features: Garage Door Opener
- Has garage: Yes
- Attached garage spaces: 2
- Covered spaces: 2
Climate Risk is Financial Risk
Every home has a financial story beyond the listing price. Below, you’ll see the climate risks that could affect this property — and in Bills & Affordability, how those risks may influence repairs, insurance, utilities, and long-term value.
Biggest Threats for This Home
- Ice Storm

- Tornado

- Cold Wave

- Hurricane

- Heat Wave

- Inland Flooding

- Lightning

- Strong Wind

- Winter Weather

How This Home’s Risks Compare
FEMA Declared Disasters in Lexington County and South Carolina
Understanding the Costs
Financial advisors generally recommend spending no more than 30% of your gross household income on housing costs. In practice, many households stretch to 35% or beyond — especially in high-cost markets.
Estimated Costs Today
| Monthly | Annual | |
|---|---|---|
| Mortgage | $1,994 | $23,928 |
| Home Insurance * | $163 | $1,956 |
| Property Taxes | $157 | $1,884 |
| Electricity | $204 | $2,449 |
| Total | $2,518 | $30,216 |
Income You'd Need if You Spent...
South Carolina FAIR Plan Programs

How Costs Could Change Over Time
Climate risk is quickly impacting all of the major home ownership costs. Adjust the growth rates and percentage of income spent on housing below to see how your housing costs could change over the next 10 years — and what income you'd need to keep up.
Comparing Against the Market
Price Per Sq Ft
vs Other Active Listings
Avg $/sqft
vs Homes Sold Last Month
Median $/sqft
Current Market Trends
No market data available for this area
Historicals for This Listing
Zestimate History ($/sqft)
No zestimate history available
Price History
| Date | Event | Price |
|---|---|---|
| 2026-05-07 | Listed for sale | $399,990 |
New Construction
 View on Zillow