



15134 VERONA AVENUE, Clearwater, FL, 33760
About This Home
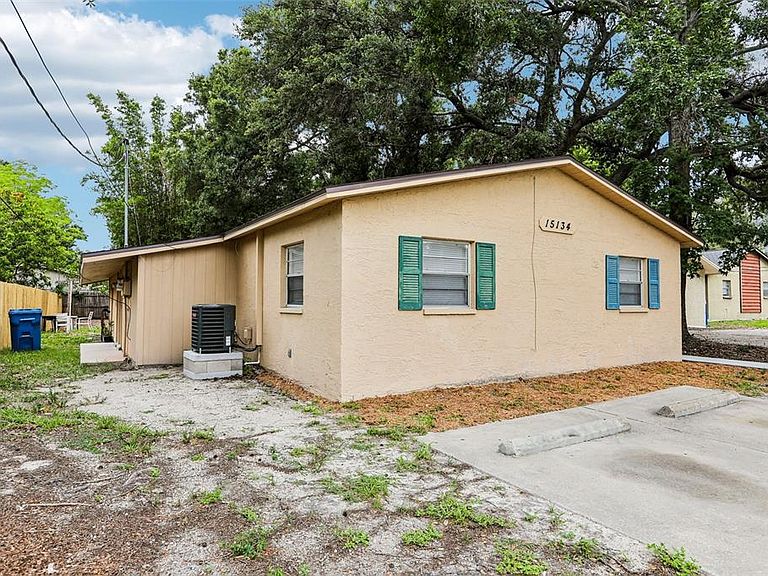
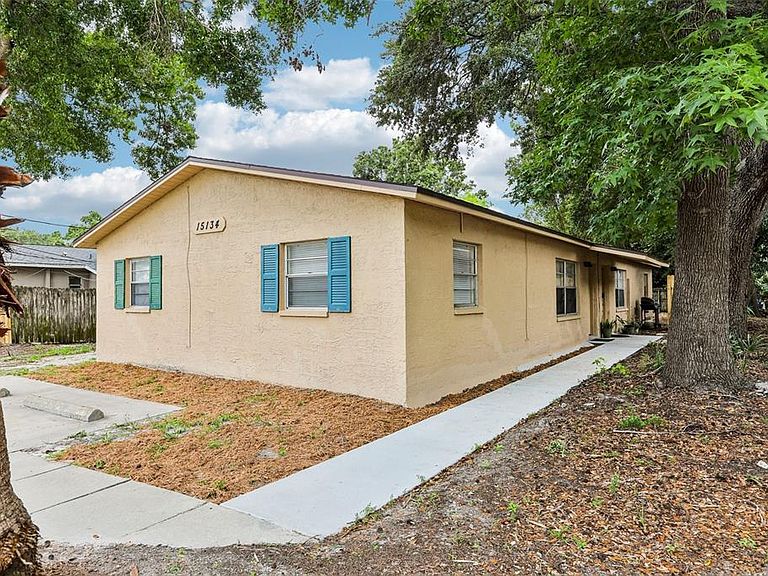
Welcome to 15134 Verona Ave, Clearwater, FL 33760—a well-maintained duplex offering exceptional income-producing potential and strong value for investors or owner-occupants alike. This versatile property has been thoughtfully updated and features major capital improvements that provide peace of mind while helping minimize future maintenance expenses. Unit A serves as a true **model unit**, showcasing a fully renovated interior with an updated kitchen, beautifully remodeled bathroom, fresh paint, and modern ceiling fans throughout. Unit B has also been improved with a **newly renovated bathroom**, enhancing both comfort and rental appeal. Adding to the property's functionality, **each unit features its own private laundry room and dedicated storage area**, a highly desirable amenity for tenants. Significant updates include a **new roof installed in 2021**, a **new A/C system in Unit B in 2023**, and a **new A/C system in Unit A in 2025**, giving buyers confidence in the property's major systems. Whether you're looking to expand your investment portfolio, generate consistent rental income, or live in one unit while renting the other, this property presents an outstanding opportunity. With its desirable Clearwater location, attractive updates, and tenant-friendly features, 15134 Verona Ave offers **excellent rental income potential** and long-term investment value. Don't miss your chance to own a turnkey property that combines modern upgrades, strong cash-flow potential, and investment upside in the heart of Pinellas County. Schedule your private showing today!
Getting Around
 Car-Dependent
 Some Transit
 Somewhat Bikeable
Schools
Construction
Condition
- Year built: 1982
Materials
- Foundation: Slab
- Roof: Shingle
- Construction materials: Block
Type & Style
- Home type: MultiFamily
- Property subType: Duplex,Multi Family
Interior
Appliances
- Laundry features: Laundry Closet
Bedrooms & Bathrooms
- Bedrooms: 4
- Bathrooms: 2
Features
- Ceiling Fan(s),Eating Space In Kitchen,Kitchen/Family Room Combo,Open Floorplan,Primary Bedroom Main Floor
Heating & Cooling
- Heating features: Central,Electric
- Cooling features: Central Air
Interior Area
- Total interior livable area: 1,690 sqft
Property
Details
- Parcel number: 332916394020080050
- Special condition: None
Features
- Exterior features: Private Mailbox
Lot
- Lot size: 6,569 sqft
- Lot size dimensions: 50 x 131