


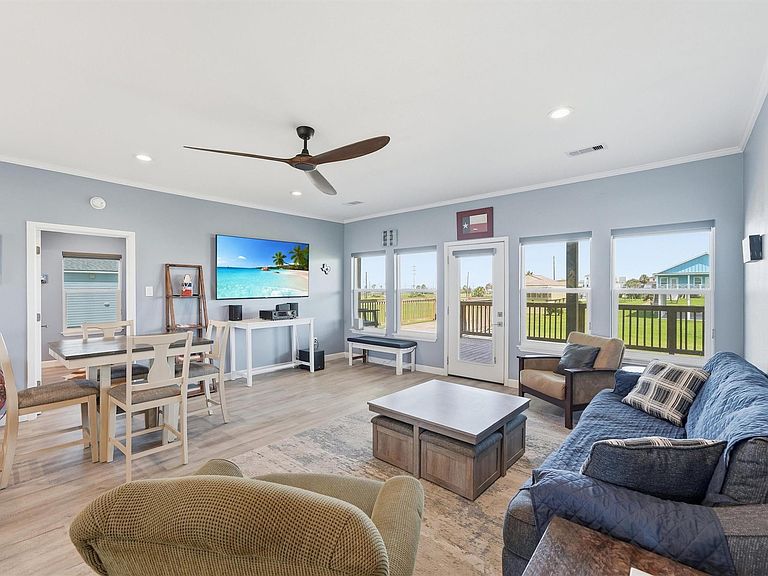
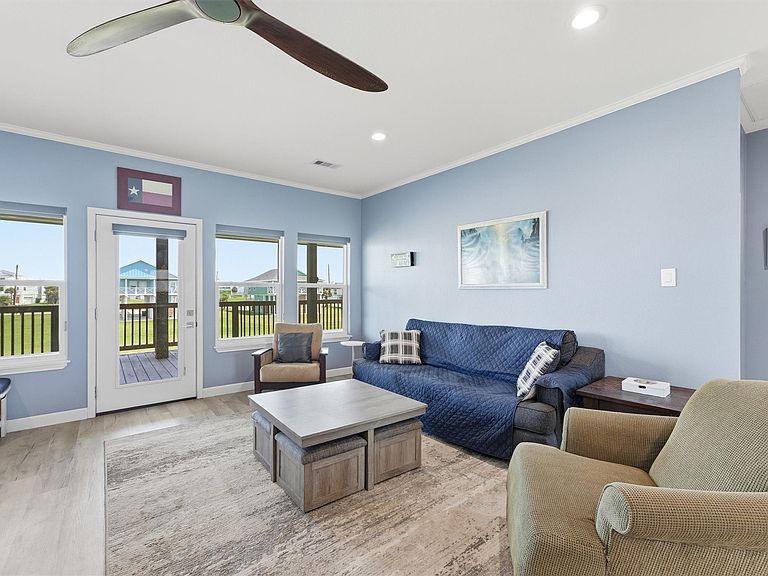
18307 Warrior Rd, Galveston, TX, 77554
3beds
2baths
1,334sqft
$549,999
$412price/sqft
$3,630/moest. monthly cost
$145,200/yrincome needed
About This Home
Welcome to your coastal retreat! Built in 2024, this beautifully designed 3-bedroom, 2-bath home offers modern construction, thoughtful finishes, and plenty of room to enjoy the island lifestyle. Step outside to over 1,000 square feet of deck space, featuring both covered and open areas—perfect for entertaining, relaxing in the shade, or soaking up the sun. The spacious lot provides ample room to add a pool and create your own private backyard oasis. End each day with breathtaking sunset views from the expansive decks, making this home the perfect blend of comfort, outdoor living, and coastal charm. Sold partially furnished.
Getting Around
3
 Car-Dependent
0
 Very Limited Transit
29
 Somewhat Bikeable
Schools
9/10
5/10
4/10
Construction
Condition
- Year built: 2024
Materials
- Foundation: Slab on Builders Pier
- Roof: Composition
- Construction materials: Cement Siding,Wood Siding
Type & Style
- Home type: SingleFamily
- Architectural style: Traditional
- Property subType: Single Family Residence
Interior
Appliances
- Appliances included: Disposal,Dryer,Refrigerator,Washer,Electric Oven,Microwave,Dishwasher
- Laundry features: Electric Dryer Hookup,Washer Hookup
Bedroom
- Level: First
- Area: 200.4167
- Dimensions: 15'5"x13"
Bedroom
- Level: First
- Area: 140.0347
- Dimensions: 15'5"x9'1"
Bedrooms & Bathrooms
- Bedrooms: 3
- Bathrooms: 2
- Full bathrooms: 2
Dining Room
- Level: First
- Area: 131.0278
- Dimensions: 7'5"x17'8"
Features
- En-Suite Bath,Walk-In Closet(s)
- Flooring: Tile
Heating & Cooling
- Heating features: Electric
- Cooling features: Electric
Interior Area
- Total structure area: 1,334
- Total interior livable area: 1,334 sqft
Kitchen
- Level: First
- Area: 201.3889
- Dimensions: 19'4"x10'5"
Living Room
- Level: First
- Area: 189.9167
- Dimensions: 10'9"x17'8"
Other
- Level: First
- Area: 54.2222
- Dimensions: 10'2"x5'4"
Primary Bath
- Level: First
- Area: 39
- Dimensions: 6x6'6"
Primary Bedroom
- Level: First
- Area: 159.4583
- Dimensions: 10'9"x14'10"
Property
Details
- Parcel number: 413200040006000
Features
- Stories: 1
- Patio & porch: Covered,Patio/Deck
- Exterior features: Balcony
- Has view: Yes
- View description: Bay,Beach,Water
- Has water view: Yes
- Water view: Bay,Water
Lot
- Lot size: 0.47 Acres
- Features: Back Yard,Cleared,Subdivided,0 Up To 1/4 Acre
Parking
- Total spaces: 1
- Parking features: Attached
- Has garage: Yes
- Attached garage spaces: 1
- Covered spaces: 1