



2912 Meadowlark Ave, Richland, WA, 99352
About This Home
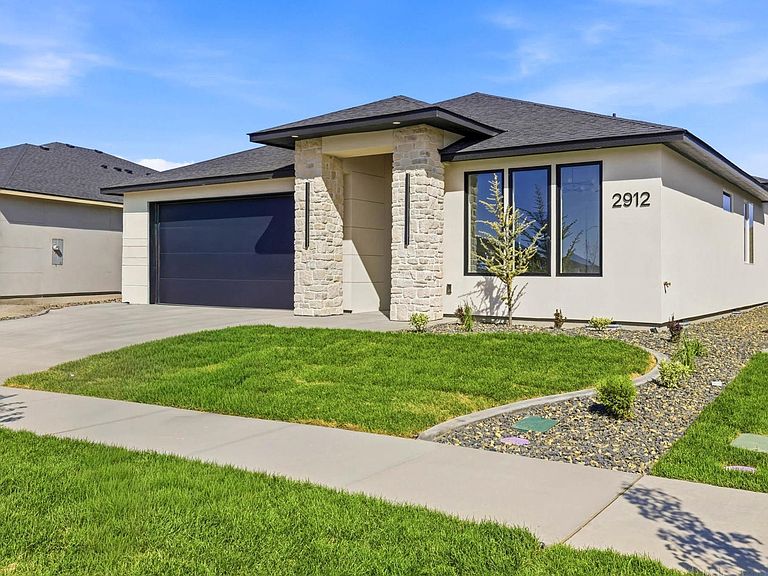
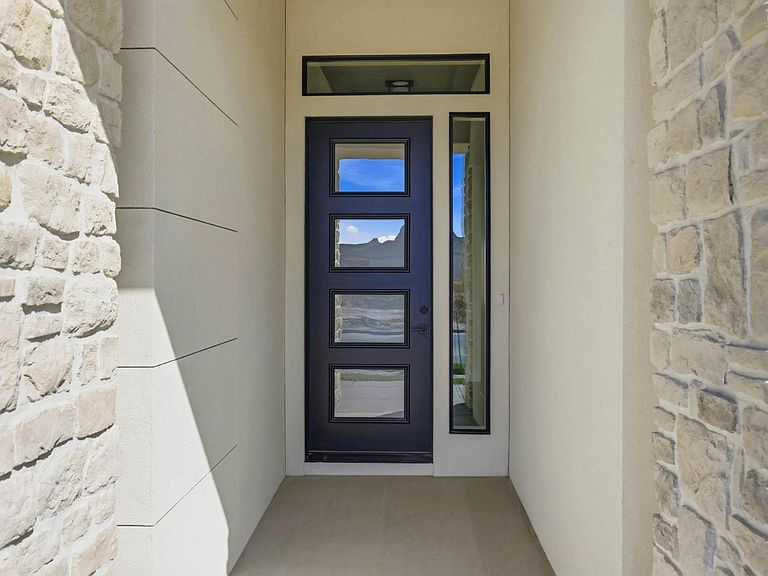
MLS# 290120 This Radiance Plan by Creekstone Homes is nearly a 2,000 sqft modern gem offering 3 bedrooms, 2.5 baths, and a spacious extended depth 2-car garage, perfectly blending sophisticated design with everyday practicality. Step inside to a grand entrance with soaring ceilings and elegant crown molding that sets the tone for refined living. The open-concept layout flows seamlessly, featuring durable LVP flooring and stunning porcelain tile accents throughout key areas. The chef’s kitchen is a true showstopper, complete with luxurious quartz countertops, a dramatic waterfall-edge island, full-height tile backsplash, upgraded modern appliances, built-in microwave, and sleek LED under-cabinet lighting. A generous walk-in pantry and cozy dining nook make meal prep and entertaining effortless. The inviting living room centers around an elegant gas fireplace with ceiling-height tile surround, custom floating shelves, and oversized windows that bathe the space in natural light creating the perfect spot to unwind. Retreat to the spa-like primary suite, where relaxation awaits in a deep soaker tub, frameless glass shower with exquisite tile details, built-in shelving and cabinetry, motion-activated lighting, and a luxurious dual vanity. The custom walk-in closet adds the ultimate touch of convenience and elegance. From the street, the striking luxury stucco exterior commands attention, highlighted by an impressive 2-car garage with elegant windows, meticulous exterior lighting that accentuates architectural details, and a warm, welcoming glow after dark. Conveniently located just minutes from top amenities, shopping, and more — this home delivers luxury at every turn.
Getting Around
 Car-Dependent
 No Nearby Transit
 Somewhat Bikeable
Schools
Construction
Condition
- Property condition: New Construction
- New construction: Yes
- Year built: 2026
Materials
- Foundation: Crawl Space
- Roof: Comp Shingle
- Construction materials: Stucco
Type & Style
- Home type: SingleFamily
- Property subType: Single Family Residence
Interior
Appliances
- Appliances included: Dishwasher,Disposal,Microwave,Oven,Range/Oven,Water Heater
Basement
- Basement: None
Bedrooms & Bathrooms
- Bedrooms: 3
- Bathrooms: 3
- Full bathrooms: 2
- 1/2 bathrooms: 1
Cooling
- Cooling features: Central Air
Features
- Window features: Windows - Vinyl,Bow Window(s)
- Flooring: Tile,Vinyl
- Number of fireplaces: 1
- Fireplace features: 1,Living Room
- Fireplace: Yes
Interior Area
- Total structure area: 1,917
- Total interior livable area: 1,917 sqft
Property
Details
- Zoning description: Residential
Features
- Levels: 1 Story
- Stories: 1
- Patio & porch: Patio/Covered
Lot
- Lot size: 6,969 sqft
Parking
- Total spaces: 2
- Parking features: 3 car
- Has garage: Yes
- Attached garage spaces: 2
- Covered spaces: 2
Climate Risk is Financial Risk
Every home has a financial story beyond the listing price. Below, you’ll see the climate risks that could affect this property — and in Bills & Affordability, how those risks may influence repairs, insurance, utilities, and long-term value.
Biggest Threats for This Home
- Wildfire

- Winter Weather

- Cold Wave

- Heat Wave

- Ice Storm

How This Home’s Risks Compare
FEMA Declared Disasters in Benton County and Washington
Understanding the Costs
Financial advisors generally recommend spending no more than 30% of your gross household income on housing costs. In practice, many households stretch to 35% or beyond — especially in high-cost markets.
Estimated Costs Today
| Monthly | Annual | |
|---|---|---|
| Mortgage | $2,935 | $35,220 |
| Home Insurance * | $160 | $1,920 |
| Property Taxes | $367 | $4,404 |
| Electricity | $149 | $1,793 |
| Total | $3,611 | $43,332 |
Income You'd Need if You Spent...
Washington FAIR Plan Programs


How Costs Could Change Over Time
Climate risk is quickly impacting all of the major home ownership costs. Adjust the growth rates and percentage of income spent on housing below to see how your housing costs could change over the next 10 years — and what income you'd need to keep up.
Comparing Against the Market
Price Per Sq Ft
vs Other Active Listings
Avg $/sqft
vs Homes Sold Last Month
Median $/sqft
Current Market Trends
Median Price Per Square Foot
The median price per square foot of homes sold in this area each month. Compare this to this listing's price per square foot to gauge whether the home is priced in line with recent sales.
Historicals for This Listing
Zestimate History ($/sqft)
Price History
| Date | Event | Price |
|---|---|---|
| 2026-01-28 | Listed for sale | $580,500 |
 View on Zillow