



153 Chattahoochee Cir, Locust Grove, GA, 30248
About This Home
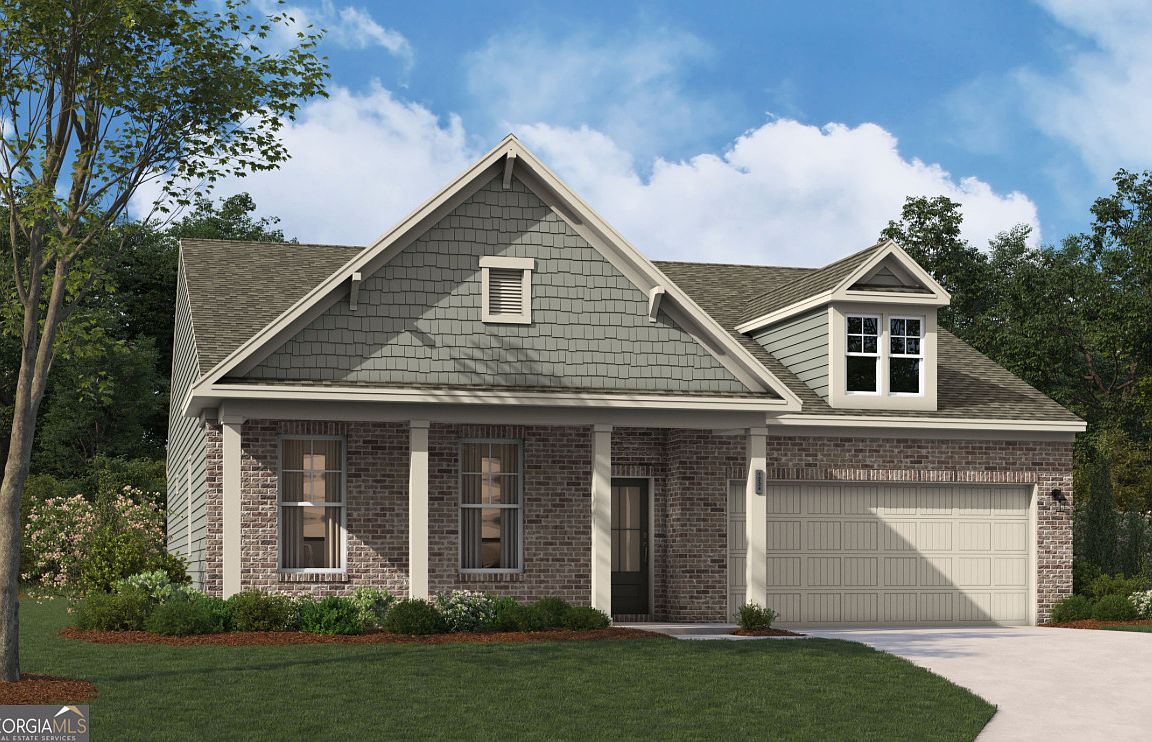
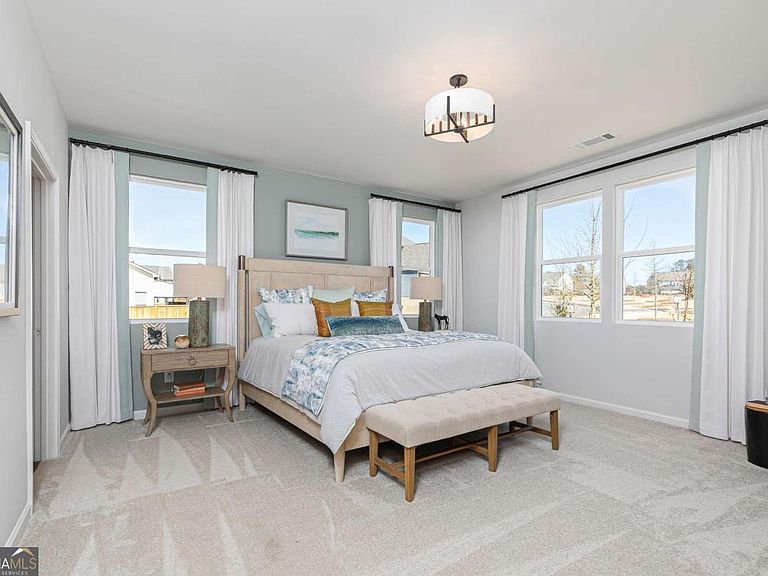
Welcome to River Oaks. The Easton on homesite 50 strikes the perfect balance of comfort and convenience with its thoughtfully designed main-level living and attached two-car garage. At the front of the home, two spacious bedrooms share a full bath, providing an ideal setup for family or guests. The private primary suite, located at the rear of the home, features a luxurious ensuite bath with a double-sink vanity and an oversized walk-in closet. The heart of the home is the stunning kitchen, a true showstopper equipped with a large island with seating, quartz countertops, a tile backsplash, 42in cabinets, a walk-in pantry, and stainless-steel GE Profile appliances. Whether you're whipping up casual meals or hosting elegant dinners, this kitchen is designed to meet all your needs. Adjacent to the kitchen, the well-placed mudroom offers seamless access to the garage, simplifying daily tasks like organizing and unloading groceries. The welcoming family room, complete with a cozy fireplace, provides the perfect space for relaxation or gathering with loved ones. The dining area, located just off the kitchen, opens to a rear patio, creating an inviting space for outdoor dining or enjoying morning coffee. For those who work from home, the pocket office offers a quiet and functional space to stay productive. Additional flexibility with upstairs loft with bedroom and ensuite. The Easton is carefully crafted to blend modern design, comfort, and functionality, making it an exceptional choice for today's lifestyle. River Oaks is perfectly positioned to offer the best of Locust Grove living. With easy access to I-75, you're minutes from: Tanger Outlets, Historic Downtown Locust Grove, Shopping and dining destinations. The area is also surrounded by popular attractions, including Noah's Ark Animal Sanctuary, High Falls State Park, and the Atlanta Motor Speedway. This home won't last long! Schedule your private tour today and ask about our incredible builder incentives! ***This home is currently under construction. Photos are of a similar completed model and are intended to showcase the home's layout and finishes***
Getting Around
 Car-Dependent
 Very Limited Transit
 Not Bike Friendly
Schools
Construction
Condition
- Property condition: Under Construction
- New construction: Yes
- Year built: 2026
Materials
- Foundation: Slab
- Roof: Composition,Other
- Construction materials: Brick
Type & Style
- Home type: SingleFamily
- Architectural style: Brick Front,Ranch,Traditional
- Property subType: Single Family Residence
Interior
Appliances
- Appliances included: Dishwasher,Disposal,Electric Water Heater,Ice Maker,Microwave,Oven/Range (Combo),Stainless Steel Appliance(s)
- Laundry features: In Hall
Basement
- Basement: None
Bedrooms & Bathrooms
- Bedrooms: 4
- Bathrooms: 3
- Full bathrooms: 3
- Main level bathrooms: 2
- Main level bedrooms: 3
Dining Room
- Features: Dining Rm/Living Rm Combo,L Shaped
Features
- Double Vanity,High Ceilings,Master On Main Level,Tile Bath,Walk-In Closet(s)
- Window features: Double Pane Windows
- Flooring: Carpet,Sustainable,Tile
- Number of fireplaces: 1
- Fireplace features: Factory Built,Family Room,Other
- Fireplace: Yes
- Finished area below ground: 0
- Finished area above ground: 2,653
- Common walls with other units/homes: No Common Walls
Heating & Cooling
- Heating features: Central,Electric,Zoned
- Cooling features: Central Air,Electric,Zoned
Interior Area
- Total structure area: 2,653
- Total interior livable area: 2,653 sqft
Kitchen
- Features: Breakfast Area,Breakfast Bar,Kitchen Island,Pantry,Solid Surface Counters
Property
Details
- Parcel number: 130N01050000
Features
- Levels: One
- Stories: 1
- Patio & porch: Patio
- Exterior features: Other
- Waterbody name: None
Lot
- Lot size: 9,147 sqft
- Features: Corner Lot,Level
Parking
- Total spaces: 2
- Parking features: Attached,Garage,Garage Door Opener,Kitchen Level
- Has garage: Yes
Climate Risk is Financial Risk
Every home has a financial story beyond the listing price. Below, you’ll see the climate risks that could affect this property — and in Bills & Affordability, how those risks may influence repairs, insurance, utilities, and long-term value.
Biggest Threats for This Home
- Cold Wave

- Lightning

- Tornado

How This Home’s Risks Compare
FEMA Declared Disasters Across Georgia Counties
Understanding the Costs
Financial advisors generally recommend spending no more than 30% of your gross household income on housing costs. In practice, many households stretch to 35% or beyond — especially in high-cost markets.
Estimated Costs Today
| Monthly | Annual | |
|---|---|---|
| Mortgage | $1,896 | $22,752 |
| Home Insurance * | $201 | $2,412 |
| Property Taxes | $278 | $3,336 |
| Electricity | $257 | $3,093 |
| Total | $2,632 | $31,584 |
Income You'd Need if You Spent...
Georgia FAIR Plan Programs



How Costs Could Change Over Time
Climate risk is quickly impacting all of the major home ownership costs. Adjust the growth rates and percentage of income spent on housing below to see how your housing costs could change over the next 10 years — and what income you'd need to keep up.
Comparing Against the Market
Price Per Sq Ft
vs Other Active Listings
Avg $/sqft
vs Homes Sold Last Month
Median $/sqft
Current Market Trends
Median Price Per Square Foot
The median price per square foot of homes sold in this area each month. Compare this to this listing's price per square foot to gauge whether the home is priced in line with recent sales.
Historicals for This Listing
Zestimate History ($/sqft)
Price History
| Date | Event | Price |
|---|---|---|
| 2026-02-24 | Price change | $379,990 |
| 2026-01-28 | Listed for sale | $374,990 |
 View on Zillow