


788 Riviera DR, Naples, FL, 34103
About This Home
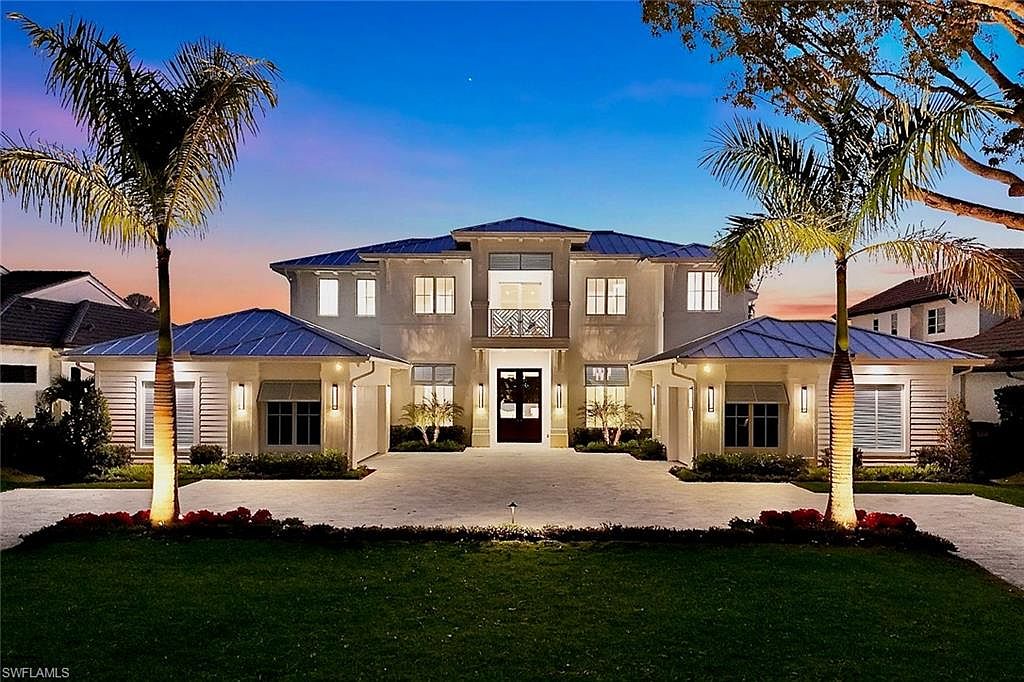
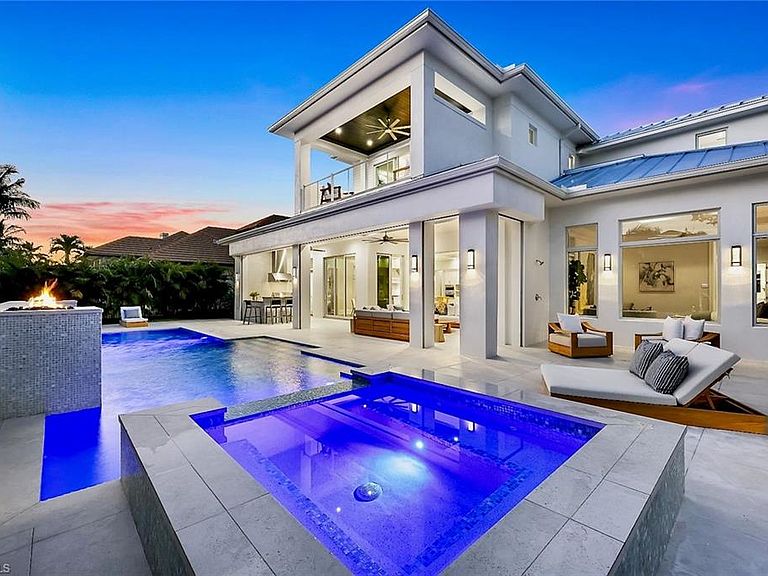
A true Gem in the heart of the Moorings. Timeless, elegant design, superior craftsmanship, and a light-filled southern exposure come together seamlessly in this stunning 5 bedroom plus den, new construction home – offering 6,130sqf. of exclusive living space at an exceptionally attractive price per square foot. The residence is located on a desirable and expansive FEMA X500 lot on Riviera Drive with its gorgeous tree-lined canopy and was built by Dillman Construction, one of Naples’ premier luxury builders. It features an expansive two-story floor plan that offers exceptional living and entertaining opportunities on both downstairs and upstairs living areas along with beautiful outdoor patios and terraces on each level. The spacious primary suite is a relaxing haven, complete with a spa-inspired bathroom, while 2 further bedroom suites on the main level and two additional suites upstairs provide generous accommodations for family and guests. The interior reflects refined luxury throughout, highlighted by extensive custom woodwork and wainscoting and Legno Bastone oak flooring that enhance the home’s elegance. The chef’s kitchen is outfitted with Sub-Zero and Wolf appliances and includes a concealed walk-in pantry with custom cabinetry perfect as a coffee/beverage bar. Other features include an elevator, whole-house generator, two linear fireplaces, a Lutron lighting system, and spacious garages with air-conditioned storage. Outdoors, the spectacular south facing grounds showcase a 40-foot lap pool with waterfall and spa, multiple fire features, and an expansive outdoor living area with linear fireplace and kitchen. An outdoor shower, and electric screens and shutters complete the experience. All of this is complemented by beautifully landscaped, private grounds that offer tranquil views from every room. Private beach access with parking is available through the Moorings Property Owners Association for a nominal fee.
Getting Around
 Somewhat Walkable
 Very Limited Transit
 Somewhat Bikeable
Schools
Construction
Condition
- New construction: Yes
- Year built: 2026
Materials
- Foundation: Concrete Block
- Roof: Metal
- Construction materials: Block,Stucco
Type & Style
- Home type: SingleFamily
- Property subType: Single Family Residence
Interior
Appliances
- Appliances included: Gas Cooktop,Dishwasher,Disposal,Dryer,Grill - Gas,Microwave,Pot Filler,Range,Refrigerator/Freezer,Refrigerator/Icemaker,Steam Oven,Tankless Water Heater,Oven,Washer,Wine Cooler
- Laundry features: Inside,Laundry Tub
Bedrooms & Bathrooms
- Bedrooms: 5
- Bathrooms: 6
- Full bathrooms: 5
- 1/2 bathrooms: 1
Dining Room
- Features: Breakfast Bar, Breakfast Room, Formal
Features
- Bar,Built-In Cabinets,Closet Cabinets,Coffered Ceiling(s),Custom Mirrors,Fireplace,Foyer,Laundry Tub,Pantry,Pull Down Stairs,Smoke Detectors,Wired for Sound,Tray Ceiling(s),Volume Ceiling,Walk-In Closet(s),Wet Bar,Balcony,Den - Study,Family Room,Great Room,Guest Bath,Guest Room,Home Office,Laundry in Residence,Open Porch/Lanai,Screened Lanai/Porch
- Door features: Impact Resistant Doors
- Window features: Impact Resistant Windows,Shutters Electric
- Flooring: Tile,Wood
- Fireplace features: Outside
- Fireplace: Yes
Heating & Cooling
- Heating features: Central,Zoned
- Cooling features: Ceiling Fan(s),Central Air,Zoned
Interior Area
- Total structure area: 7,967
- Total interior livable area: 6,130 sqft
Kitchen
- Features: Gas Available, Island, Walk-In Pantry
Property
Details
- Parcel number: 12984000004
- Other equipment: Generator
Features
- Levels: Two
- Stories: 2
- Private pool: Yes
- Pool features: In Ground,Concrete,Custom Upgrades,Electric Heat,Lap,Pool Bath,Salt Water
- Patio & porch: Deck,Patio,Open Porch/Lanai,Screened Lanai/Porch
- Exterior features: Balcony,Outdoor Grill,Fire Pit,Outdoor Kitchen,Outdoor Shower
- Has spa: Yes
- Spa features: In Ground,Concrete,Heated
- Fencing: Fenced
- Has view: Yes
- View description: Landscaped Area
- Waterfront features: None
Lot
- Lot size: 0.35 Acres
- Features: Regular
Parking
- Total spaces: 3
- Parking features: Attached
- Has garage: Yes
- Attached garage spaces: 3
- Covered spaces: 3
Climate Risk is Financial Risk
Every home has a financial story beyond the listing price. Below, you’ll see the climate risks that could affect this property — and in Bills & Affordability, how those risks may influence repairs, insurance, utilities, and long-term value.
Biggest Threats for This Home
- Hurricane

- Inland Flooding

- Lightning

- Coastal Flooding

- Tsunami

How This Home’s Risks Compare
FEMA Declared Disasters in Collier County and Florida
Understanding the Costs
Financial advisors generally recommend spending no more than 30% of your gross household income on housing costs. In practice, many households stretch to 35% or beyond — especially in high-cost markets.
Estimated Costs Today
| Monthly | Annual | |
|---|---|---|
| Mortgage | $47,910 | $574,920 |
| Home Insurance * | $3,835 | $46,020 |
| Property Taxes | $4,658 | $55,896 |
| Electricity | $616 | $7,402 |
| Total | $57,019 | $684,228 |
Income You'd Need if You Spent...
Florida FAIR Plan Programs



How Costs Could Change Over Time
Climate risk is quickly impacting all of the major home ownership costs. Adjust the growth rates and percentage of income spent on housing below to see how your housing costs could change over the next 10 years — and what income you'd need to keep up.
Comparing Against the Market
Price Per Sq Ft
vs Other Active Listings
Avg $/sqft
vs Homes Sold Last Month
Median $/sqft
Current Market Trends
Median Price Per Square Foot
The median price per square foot of homes sold in this area each month. Compare this to this listing's price per square foot to gauge whether the home is priced in line with recent sales.
Historicals for This Listing
Zestimate History ($/sqft)
Price History
| Date | Event | Price |
|---|---|---|
| 2026-01-16 | Listed for sale | $9,475,000 |
 View on Zillow