


1247 SW Hume Ct, Portland, OR, 97219
About This Home
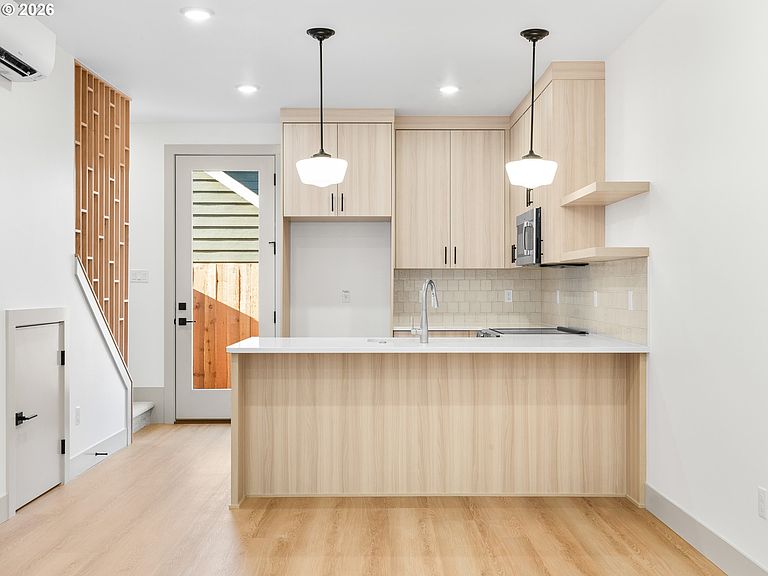
Hi there — I’m one of four brand-new homes tucked into the South Burlingame neighborhood, and I’d love to welcome you home. You’ll find me at 1247 SW Hume Ct, offering 2 bedrooms, 2.1 bathrooms, and 916 square feet of thoughtfully designed living space where modern comfort meets true ownership. Unlike many other new construction homes, you own the underlying land and I have no HoA, giving you flexibility and peace of mind from day one. Step inside and I open up with high ceilings and a bright, airy layout where my living, dining, and kitchen spaces flow together for a spacious great-room feel, filled with natural light from generous windows. My kitchen keeps everything connected with stainless steel appliances and solid surface countertops, and a convenient half bathroom completes the main floor. Upstairs, I’m designed for everyday ease with laundry centrally located between the bedrooms. One bedroom enjoys a private ensuite, while the other has a full bathroom just down the hall, and both bedrooms feature tasteful coffered ceilings that add warmth and character. I stay comfortable year-round thanks to efficient mini-split heating and cooling, and I extend my living space outdoors with a private fenced patio directly off the living room slider. I was built and developed by a multi-year Street of Dreams builder known for exceptional attention to detail and craftsmanship, and I also include a 1-year builder warranty for added peace of mind. I’m just .3 miles or a 5-minute walk to Burlingame Park, with easy access to Multnomah Village, Fat City Café, Marco’s Café, Tastebud Pizza, and Village Hut Market, plus nearby trails and green spaces supported by strong walk and bike scores. My list price is for buyers eligible for Portland Housing Bureau’s System Development Charge Exemption (SDC), an initiative promoting affordable housing across the City of Portland. If you’re not familiar with the program, then contact my people; they’re experts and are happy to guide you. [Home Energy Score = 10. HES Report at https://rpt.greenbuildingregistry.com/hes/OR10244689]
Getting Around
 Somewhat Walkable
 Some Transit
 Very Bikeable
Schools
Construction
Condition
- Property condition: New Construction
- New construction: Yes
- Year built: 2026
Materials
- Foundation: Concrete Perimeter,Stem Wall
- Roof: Composition
- Construction materials: Cement Siding,Lap Siding,Panel
Type & Style
- Home type: Townhouse
- Architectural style: Contemporary
- Property subType: Residential,Townhouse
Interior
Appliances
- Appliances included: Dishwasher,Disposal,Free-Standing Range,Microwave,Plumbed For Ice Maker,Stainless Steel Appliance(s),Electric Water Heater,Tank Water Heater
- Laundry features: Laundry Room
Basement
- Basement: Crawl Space
Bedroom2
- Features: High Ceilings
- Level: Upper
- Area: 100
Bedrooms & Bathrooms
- Bedrooms: 2
- Bathrooms: 3
- Full bathrooms: 2
- Partial bathrooms: 1
- Main level bathrooms: 1
Dining Room
- Features: Great Room, Living Room Dining Room Combo,High Ceilings
- Level: Main
Features
- High Ceilings,Great Room,Living Room Dining Room Combo,Eat Bar,Gourmet Kitchen,Peninsula
- Window features: Double Pane Windows,Vinyl Frames
Heating & Cooling
- Heating features: Mini Split
- Cooling features: Heat Pump
Interior Area
- Total structure area: 916
- Total interior livable area: 916 sqft
Kitchen
- Features: Dishwasher, Disposal, Eat Bar, Gourmet Kitchen, Great Room, Microwave,Free Standing Range, High Ceilings, Peninsula, Plumbed For Ice Maker, Solid Surface Countertop
- Level: Main
- Area: 40
Living Room
- Features: Great Room, Living Room Dining Room Combo,High Ceilings
- Level: Main
- Area: 190
Master Bedroom
- Features: Ensuite, High Ceilings
- Level: Upper
- Area: 120
Property
Accessibility
- Accessibility features: Natural Lighting,Accessibility
Details
- Parcel number: New Construction
- Attached to another structure: Yes
- Zoning: R5
Features
- Stories: 2
- Patio & porch: Patio
- Fencing: Fenced
- Has view: Yes
- View description: Trees/Woods
Lot
- Features: Level,SqFt 0K to 2999
- Lot size dimensions: TBD Via MHLD Plat
Parking
- Parking features: On Street
- Has uncovered spaces: Yes
Climate Risk is Financial Risk
Every home has a financial story beyond the listing price. Below, you’ll see the climate risks that could affect this property — and in Bills & Affordability, how those risks may influence repairs, insurance, utilities, and long-term value.
Biggest Threats for This Home
- Earthquake

- Heat Wave

How This Home’s Risks Compare
FEMA Declared Disasters in Multnomah County and Oregon
Understanding the Costs
Financial advisors generally recommend spending no more than 30% of your gross household income on housing costs. In practice, many households stretch to 35% or beyond — especially in high-cost markets.
Estimated Costs Today
| Monthly | Annual | |
|---|---|---|
| Mortgage | $1,819 | $21,828 |
| Home Insurance * | $81 | $972 |
| Property Taxes | $305 | $3,660 |
| Electricity | $176 | $2,119 |
| Total | $2,381 | $28,572 |
Income You'd Need if You Spent...
Oregon FAIR Plan Programs



How Costs Could Change Over Time
Climate risk is quickly impacting all of the major home ownership costs. Adjust the growth rates and percentage of income spent on housing below to see how your housing costs could change over the next 10 years — and what income you'd need to keep up.
Comparing Against the Market
Price Per Sq Ft
vs Other Active Listings
Avg $/sqft
vs Homes Sold Last Month
Median $/sqft
Current Market Trends
Median Price Per Square Foot
The median price per square foot of homes sold in this area each month. Compare this to this listing's price per square foot to gauge whether the home is priced in line with recent sales.
Historicals for This Listing
Zestimate History ($/sqft)
Price History
| Date | Event | Price |
|---|---|---|
| 2026-04-30 | Price change | $379,900 |
| 2026-03-02 | Price change | $389,900 |
| 2026-01-28 | Listed for sale | $399,900 |
 View on Zillow