

436A James Powers Road, Monroe, GA, 30656
About This Home
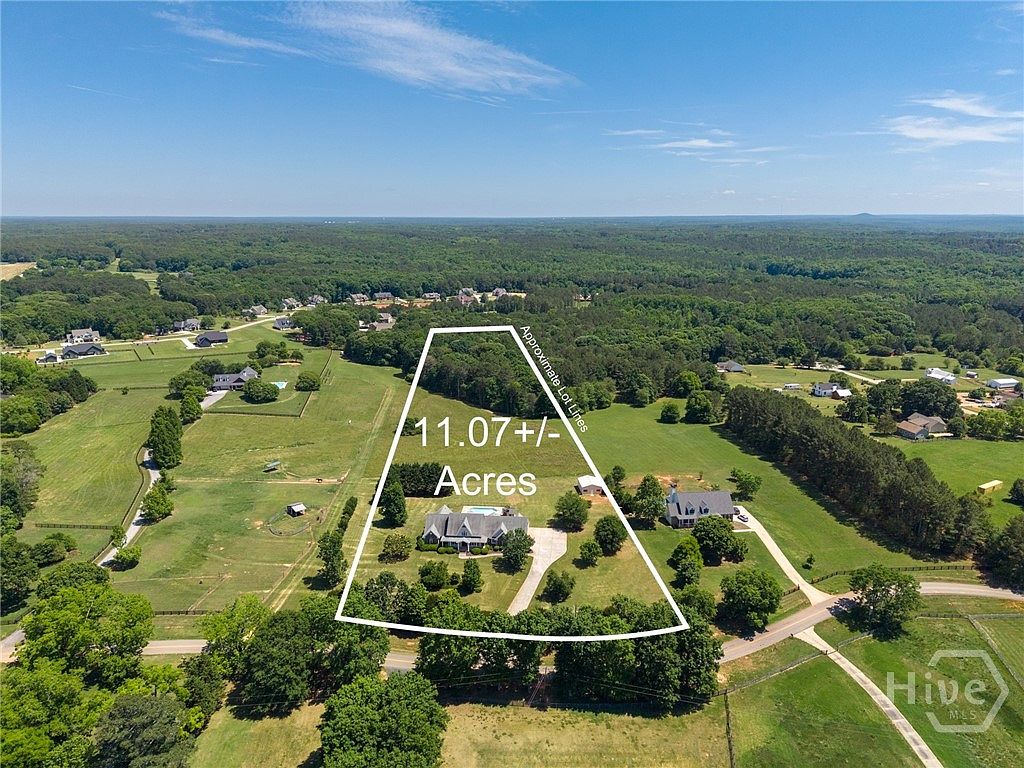
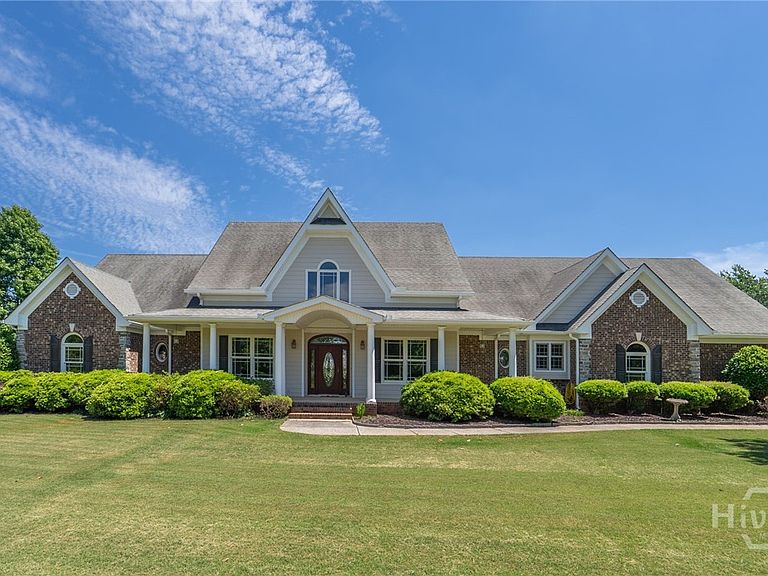
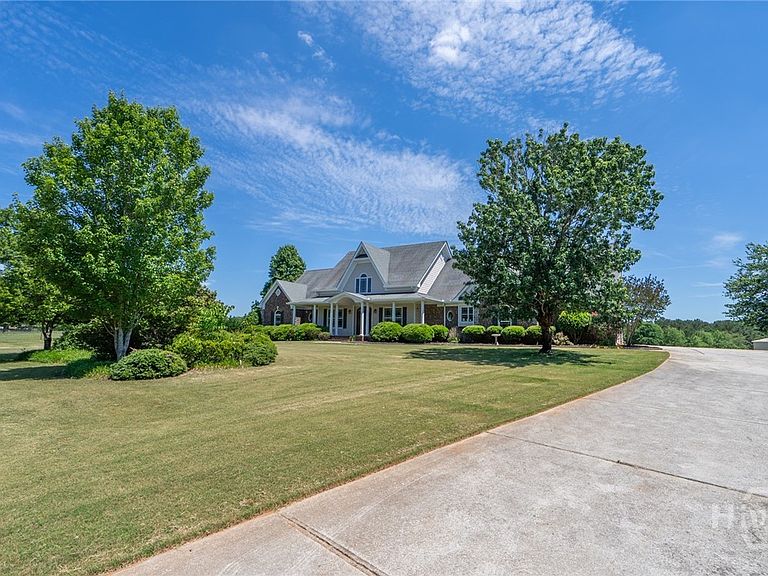
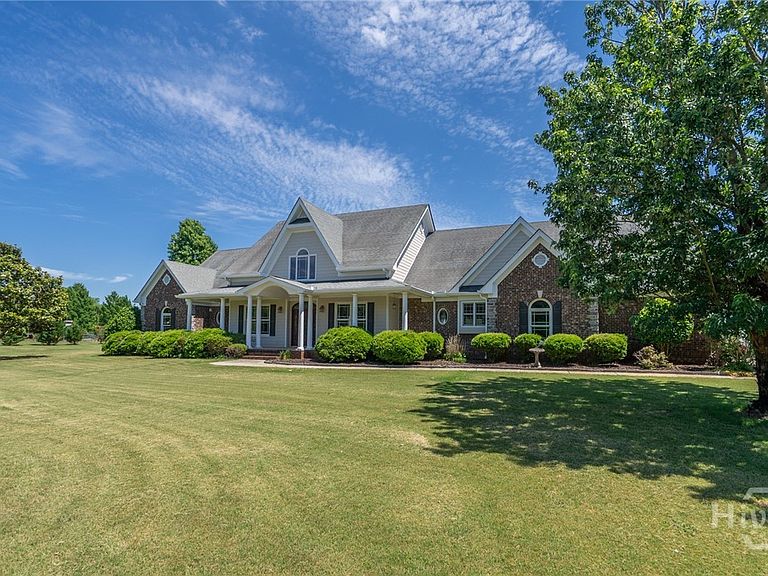
Stunning Estate Home on 11+ Acres in Monroe! Welcome to this exceptional brick estate, gracefully set on 11.07 acres of rolling countryside with breathtaking pastoral views. Offering over 4,700 square feet of heated living space, this home showcases timeless craftsmanship and thoughtful design, creating a truly private retreat. The main level features three spacious bedrooms, two full baths, a half bath, along with a dedicated office, formal dining room, elegant living room, and a cozy family room centered around a fireplace. The chef-inspired kitchen is beautifully appointed with abundant custom wood cabinetry, granite countertops, stainless steel appliances, and a large island with seating—perfect for both everyday living and entertaining. The owner’s suite is conveniently located on the main level and includes a private sunroom that opens to the backyard, offering tranquil views of the sparkling in-ground pool. Upstairs, you’ll find an expansive recreational or living area, a half bath, and a versatile flex space that can serve as an additional bedroom or adapt to your lifestyle needs. Outdoor living is equally impressive, with a covered back porch and patio ideal for relaxing or entertaining while enjoying the serene country setting. Spend warm summer days by the in-ground pool or unwind as the sun sets over the surrounding acreage. Combining generous land, refined living spaces, and a prime Monroe location, this remarkable property offers the perfect balance of privacy, luxury, and convenience. ** AI/virtual staging used in some photos**
Getting Around
 Car-Dependent
 Very Limited Transit
 Somewhat Bikeable
Schools
Construction
Condition
- Year built: 2004
Materials
- Foundation: Crawlspace
- Construction materials: Brick
Type & Style
- Home type: SingleFamily
- Architectural style: Ranch,Traditional
- Property subType: Single Family Residence
Interior
Appliances
- Appliances included: Cooktop,Dishwasher,Electric Water Heater,Gas Water Heater
- Laundry features: In Hall,Laundry Room
Basement
- Basement: None,Crawl Space
Bedrooms & Bathrooms
- Bedrooms: 3
- Bathrooms: 4
- Full bathrooms: 2
- 1/2 bathrooms: 2
- Main level bathrooms: 3
- Main level bedrooms: 3
Features
- Breakfast Bar,Breakfast Area,Double Vanity,Garden Tub/Roman Tub,Main Level Primary,Primary Suite,Sitting Area in Primary,Separate Shower
- Number of fireplaces: 1
- Fireplace features: Factory Built,Family Room
- Fireplace: Yes
Heating & Cooling
- Heating features: Central,Other
- Cooling features: Central Air,Other
Interior Area
- Total interior livable area: 4,708 sqft
Property
Details
- Parcel number: C085000000069B00
- Zoning: A1
- Special condition: Standard
Features
- Stories: 1
- Pool features: In Ground
- Patio & porch: Covered,Patio,Porch,Front Porch
- Fencing: Yard Fenced
- Has view: Yes
- View description: Panoramic
- Horses can be raised: Yes
Lot
- Lot size: 11.07 Acres
- Features: Back Yard,Open Lot,Private
Parking
- Total spaces: 3
- Parking features: Attached
- Has garage: Yes
- Attached garage spaces: 3
- Covered spaces: 3