



6620 Monarch Cir #63, Hixson, TN, 37343
About This Home
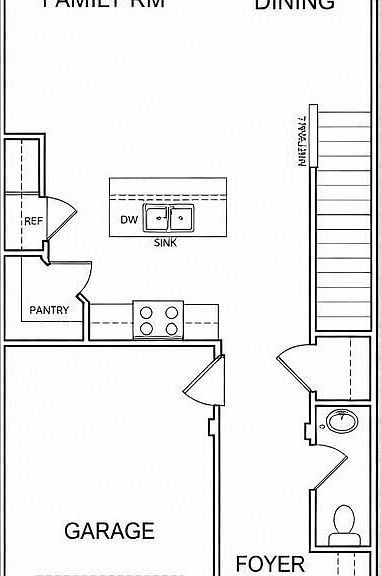
COMING SOON!!!! THIS IS AN ATTACHED TOWNHOME IN A BUILDING OF 4. This well designed 1,610 square foot townhome, The Butler, offers the perfect blend of comfort, style, and everyday functionality. The open-concept main level creates a seamless flow between the island kitchen, dining area, and spacious great room, all positioned to capture views of the backyard--ideal for both entertaining and relaxed daily living. The kitchen serves as the heart of the home, featuring generous counter space, ample storage, and a layout that keeps you connected to the living spaces. Upstairs, the home is anchored by three well-appointed bedrooms, each offering the convenience of its own walk-in closet. The primary suite provides a private retreat with an en-suite bath, while two secondary bedrooms share easy access to a full hall bath. A convenient half bath on the main level adds functionality for guests. Additional highlights include a one-car garage for secure parking and storage, a smartly planned layout that maximizes livability, and modern open spaces designed for today's lifestyle. With its combination of space, storage, and an inviting open design, this townhome delivers effortless living in a beautifully balanced floor plan..CALL ABOUT OUR CLOSING COST BUYER INCENTIVES!
Getting Around
 Car-Dependent
 Very Limited Transit
 Somewhat Bikeable
Schools
Construction
Condition
- Property condition: Under Construction
- New construction: Yes
- Year built: 2026
Materials
- Foundation: Slab
- Roof: Fiberglass,Shingle
- Construction materials: HardiPlank Type,Other
Other
- Builder name: Trust Homes LLC
Type & Style
- Home type: Townhouse
- Architectural style: Other
- Property subType: Townhouse
Interior
Appliances
- Appliances included: Disposal,Dishwasher,Electric Range,Free-Standing Electric Range,Microwave,Self Cleaning Oven,Stainless Steel Appliance(s)
- Laundry features: Laundry Room
Bedrooms & Bathrooms
- Bedrooms: 3
- Bathrooms: 3
- Full bathrooms: 2
- 1/2 bathrooms: 1
Features
- Ceiling Fan(s),Entrance Foyer,Granite Counters,Kitchen Island,Open Floorplan,Other,Pantry,Recessed Lighting,Tray Ceiling(s),Walk-In Closet(s),Tub/shower Combo,Split Bedrooms
- Window features: Insulated Windows,Screens,Vinyl Frames
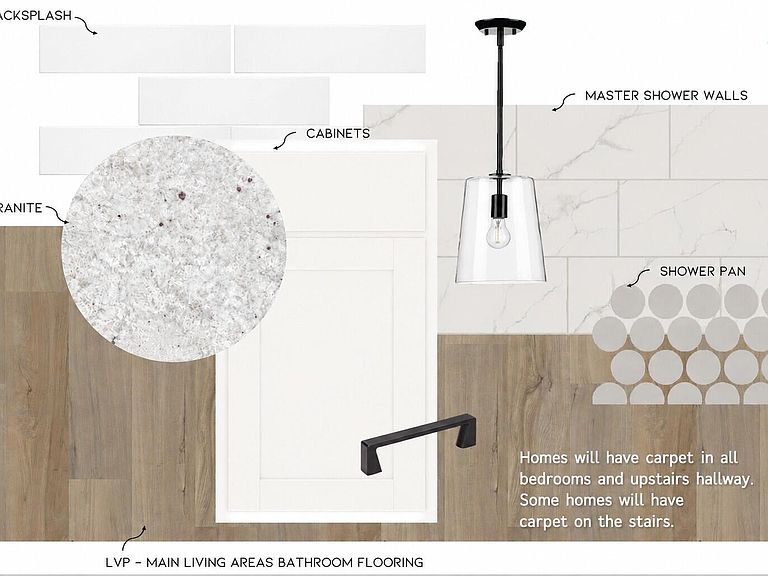
- Flooring: Carpet,Luxury Vinyl,Plank
- Number of fireplaces: 1
- Fireplace features: Electric,Great Room,Ventless
- Fireplace: Yes
- Finished area above ground: 1,610
Heating & Cooling
- Heating features: Central,Electric
- Cooling features: Central Air,Ceiling Fan(s),Electric,Zoned
Interior Area
- Total structure area: 1,610
- Total interior livable area: 1,610 sqft
Property
Details
- Parcel number: 091l E010
- Special condition: Personal Interest
- Other equipment: Other
Features
- Levels: Two
- Stories: 2
- Pool features: None
- Patio & porch: Patio
- Exterior features: None
- Spa features: None
- Fencing: None
- Has view: Yes
- View description: Neighborhood,Other,Ridge
Lot
- Lot size: 1,742 sqft
- Features: Landscaped,Level,Near Golf Course,Rectangular Lot
- Lot size dimensions: 22 x 85
Parking
- Total spaces: 1
- Parking features: Concrete
- Has garage: Yes
- Attached garage spaces: 1
- Covered spaces: 1
Climate Risk is Financial Risk
Every home has a financial story beyond the listing price. Below, you’ll see the climate risks that could affect this property — and in Bills & Affordability, how those risks may influence repairs, insurance, utilities, and long-term value.
Biggest Threats for This Home
- Tornado

- Inland Flooding

- Lightning

- Strong Wind

- Winter Weather

- Cold Wave

- Earthquake

- Hail

- Ice Storm

How This Home’s Risks Compare
FEMA Declared Disasters Across Tennessee Counties
Understanding the Costs
Financial advisors generally recommend spending no more than 30% of your gross household income on housing costs. In practice, many households stretch to 35% or beyond — especially in high-cost markets.
Estimated Costs Today
| Monthly | Annual | |
|---|---|---|
| Mortgage | $1,535 | $18,420 |
| Home Insurance | $167 | $2,004 |
| Property Taxes | $156 | $1,872 |
| Electricity | $175 | $2,103 |
| Total | $2,033 | $24,396 |
Income You'd Need if You Spent...
How Costs Could Change Over Time
Climate risk is quickly impacting all of the major home ownership costs. Adjust the growth rates and percentage of income spent on housing below to see how your housing costs could change over the next 10 years — and what income you'd need to keep up.
Comparing Against the Market
Price Per Sq Ft
vs Other Active Listings
Avg $/sqft
vs Homes Sold Last Month
Median $/sqft
Current Market Trends
No market data available for this area
Historicals for This Listing
Zestimate History ($/sqft)
Price History
| Date | Event | Price |
|---|---|---|
| 2026-05-08 | Price change | $303,646 |
| 2026-01-29 | Listed for sale | $298,881 |
 View on Zillow