


4260 Hosch Reserve Dr, Buford, GA, 30519
About This Home
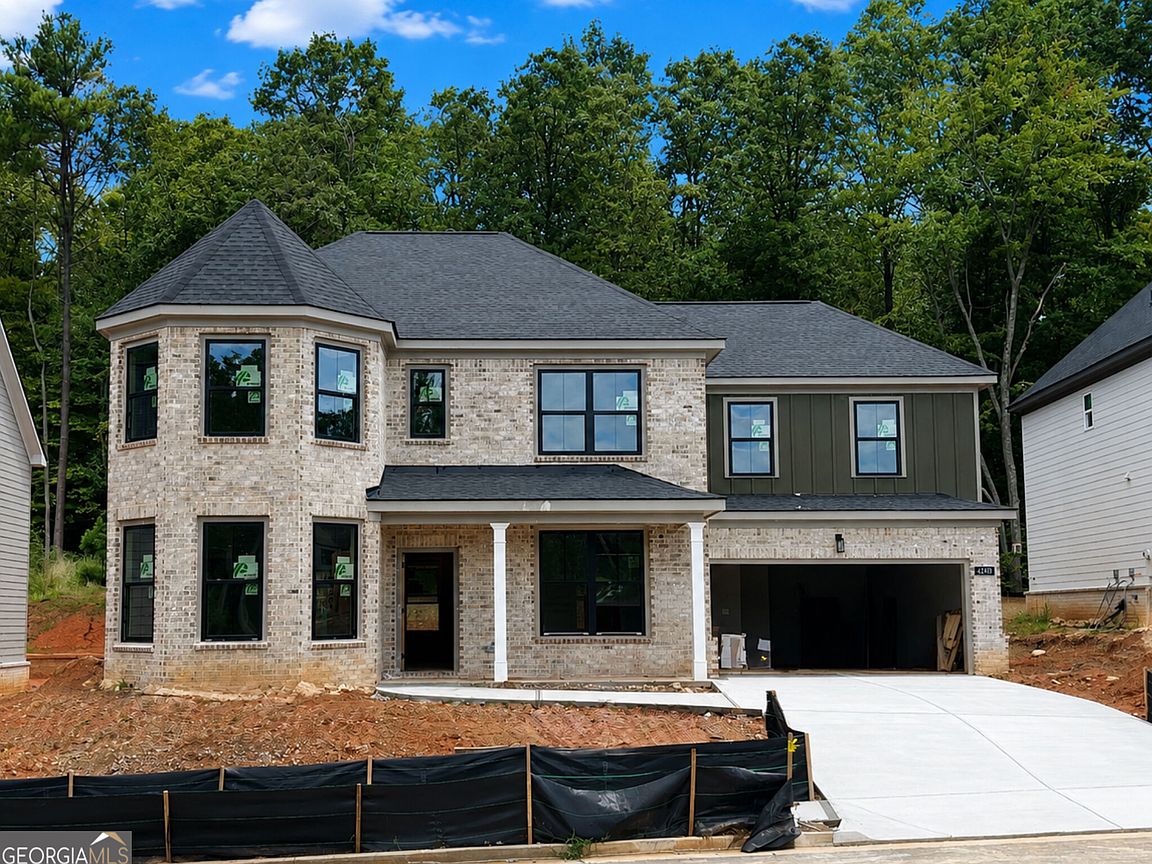
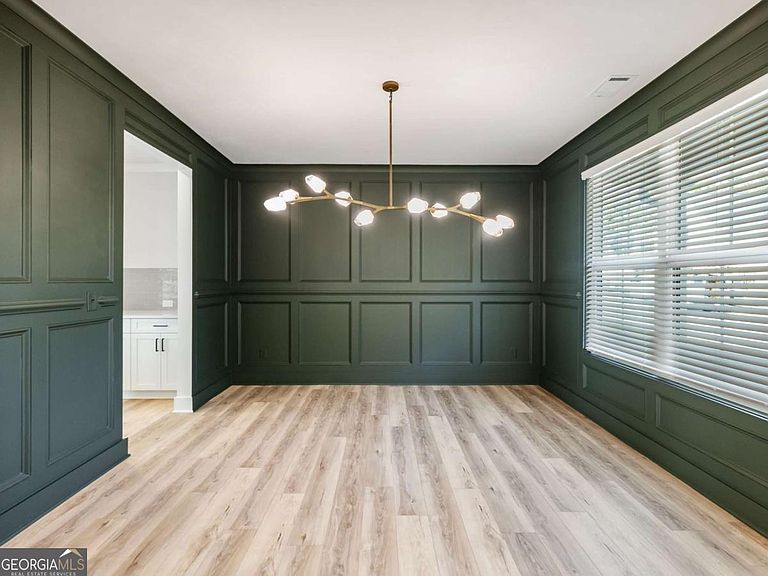
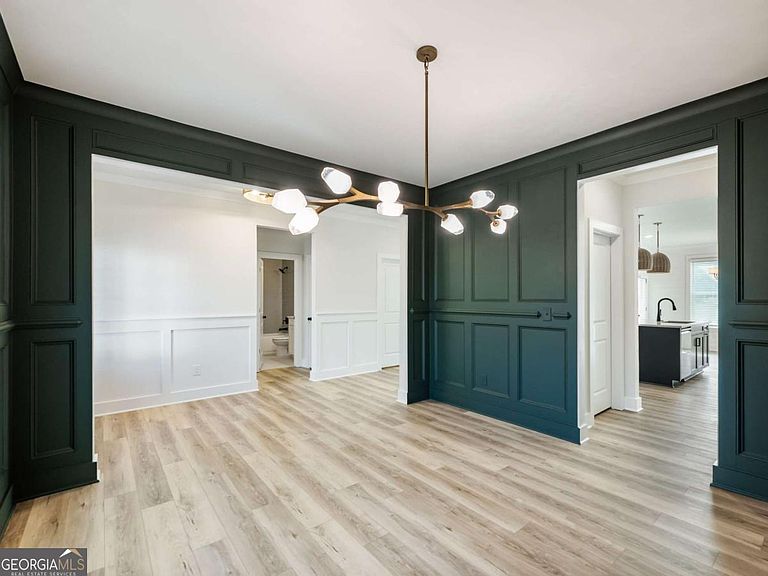
Built by SPI Homes - Homesite 86 - this stunning new home showcases the Glenville B Plan, featuring a unique turret on the front elevation and an estimated completion date of September 2026. Offering 5 bedrooms, 4 baths, a 2-car garage, and a spacious, level backyard overlooking a serene conservation area, this home is designed for modern living. The main level includes an open-concept living room with a decorative electric fireplace, floating bookshelves, and a luxury kitchen with quartz countertops, a large island with pendant lighting, soft-close cabinets, stainless steel appliances, a gas cooktop with wall-mounted pasta faucet, wall oven, microwave, and a decorative vent hood. Additional highlights include a formal dining room, breakfast room, guest suite, butler's pantry, walk-in pantry, and mudroom. Upstairs, the oversized primary suite features a spa-like bath with a freestanding soaking tub, quartz countertops, and an expansive walk-in closet. A secondary bedroom suite and two additional bedrooms with a Jack-and-Jill bath provide ample space, while the upstairs laundry room with sink adds convenience. Elevated details throughout include shiplap accents, crown molding, coffered ceilings, judges paneling, LVP flooring, blinds on all operable windows, and an included refrigerator. Located in the highly sought-after Seckinger High School district, Hosch Reserve is a vibrant swim, cabana, and pickleball HOA community perfect for active lifestyles. Use Apple Maps GPS address: 3105 Old Thompson Mill Rd. to explore this extraordinary new home today! *Secondary Stock photos of interior.
Getting Around
 Car-Dependent
 Very Limited Transit
 Somewhat Bikeable
Schools
Construction
Condition
- Property condition: Under Construction
- New construction: Yes
- Year built: 2026
Materials
- Foundation: Slab
- Roof: Composition
- Construction materials: Brick,Concrete,Other
Type & Style
- Home type: SingleFamily
- Architectural style: Craftsman
- Property subType: Single Family Residence
Interior
Appliances
- Appliances included: Convection Oven,Dishwasher,Disposal,Gas Water Heater,Ice Maker,Microwave,Oven,Refrigerator,Stainless Steel Appliance(s)
- Laundry features: In Hall,Upper Level
Basement
- Basement: None
Bedrooms & Bathrooms
- Bedrooms: 5
- Bathrooms: 4
- Full bathrooms: 4
- Main level bathrooms: 1
- Main level bedrooms: 1
Dining Room
- Features: Seats 12+,Separate Room
Features
- Double Vanity,High Ceilings,Separate Shower,Soaking Tub,Tray Ceiling(s),Walk-In Closet(s)
- Flooring: Hardwood,Laminate,Tile
- Number of fireplaces: 1
- Fireplace features: Factory Built,Family Room,Living Room
- Fireplace: Yes
- Attic: Pull Down Stairs
- Finished area below ground: 0
- Finished area above ground: 3,243
- Common walls with other units/homes: No Common Walls
Heating & Cooling
- Heating features: Natural Gas
- Cooling features: Central Air,Electric
Interior Area
- Total structure area: 3,243
- Total interior livable area: 3,243 sqft
Kitchen
- Features: Breakfast Room,Kitchen Island,Pantry,Solid Surface Counters,Walk-in Pantry
Property
Details
- Parcel number: R1002A530
Features
- Levels: Two
- Stories: 2
- Patio & porch: Patio
- Has view: Yes
- View description: Seasonal View
- Waterbody name: None
- Residential vegetation: Cleared
Lot
- Lot size: 6,534 sqft
- Features: Level,Private
Parking
- Total spaces: 2
- Parking features: Garage,Garage Door Opener
- Has garage: Yes