



10 Rock Park Way, Tucker, GA, 30084
About This Home
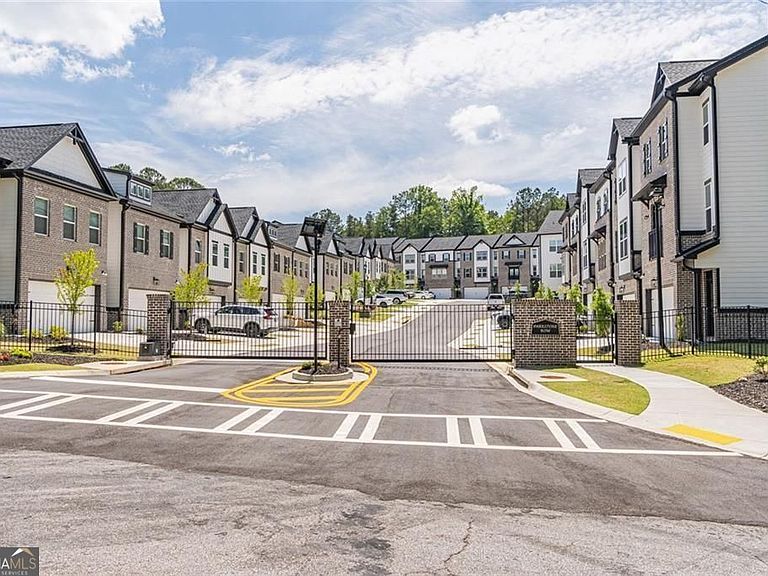
Wow, a 5 bedroom townhome in a gated community! Owners purchased, their plans changed & they never moved into this amazing Craftsman style home. Truly a "newly constructed " home offered for sale in Tucker/Parkview school district. As the builder advertised " you will discover a premium list of modern finishes that outshine the competition". Premium list: Brick exteriors with cedar accents, 3/4 glass view front door, 30 year architectural-style shingle roof, designer kitchen with quartz countertops, shaker-style cabinetry, oversized walk-in pantry, SS appliance package, subway tile backsplash, and attractive dual pendant lighting over oversized island. The list continues with high-end details throughout including 1X6 baseboard trim, 1x4 door & window surrounds, Dual pane windows with 2" blinds, 5 panel interior doors, wainscoting in the foyer and dining areas, black hardware and fixtures, oak site-finished stained hardwood stairs, and fully tiled master shower with rimless glass door, easy care LVP flooring extended through the main floor and upper common areas. Also included are the 9-foot ceilings on all 3 levels and 6-foot tall windows. Natural lighting is a plus in this home. An EV charging station for autos is also included along with a privacy paneled & covered rear deck. This is super quiet space to unwind and enjoy nature. The HOA dues include lawn maintenance, termite bond and select exterior building maintenance. The security of the closed gate community, low exterior maintenance, walking distance to transit and only quick access to 1-85, I-285 & Hwy 78 all combine for a truly an exceptional place to call home. The 33 unit neighborhood is quiet, convenient and is so close to shopping, dining, and parks. You can own this Tucker townhome with low Gwinnett taxes, demand schools district and a terrific location as you make your way around this Tucker community & beyond. 10 Rock Park Way is the only townhome available in this community at this time. Just when you thought you missed out on living in this luxury community, OPPORTUNITY AWAITS!
Getting Around
 Car-Dependent
 Minimal Transit
 Somewhat Bikeable
Schools
Construction
Condition
- Property condition: Resale
- Year built: 2025
Materials
- Foundation: Slab
- Roof: Composition
- Construction materials: Concrete
Type & Style
- Home type: Townhouse
- Architectural style: Craftsman
- Property subType: Townhouse
Interior
Appliances
- Appliances included: Dishwasher,Disposal,Microwave,Refrigerator,Stainless Steel Appliance(s)
- Laundry features: Other
Basement
- Basement: None
Bedrooms & Bathrooms
- Bedrooms: 5
- Bathrooms: 4
- Full bathrooms: 3
- 1/2 bathrooms: 1
Features
- Double Vanity,Vaulted Ceiling(s),Walk-In Closet(s),High Ceilings
- Window features: Double Pane Windows
- Flooring: Carpet,Hardwood,Vinyl,Tile
- Finished area below ground: 0
- Finished area above ground: 2,265
- Common walls with other units/homes: 2+ Common Walls
Heating & Cooling
- Heating features: Electric,Central,Forced Air
- Cooling features: Central Air,Electric,Ceiling Fan(s)
Interior Area
- Total structure area: 2,265
- Total interior livable area: 2,265 sqft
Kitchen
- Features: Breakfast Bar,Kitchen Island,Walk-in Pantry,Solid Surface Counters
Property
Details
- Parcel number: R6138 672
- Attached to another structure: Yes
Features
- Levels: Three Or More
- Stories: 3
- Patio & porch: Deck
Lot
- Features: Zero Lot Line
Parking
- Total spaces: 2
- Parking features: Attached,Garage
- Has garage: Yes